Located in the Estates section of Brio, this 2022-built Onyx offers a rare combination of a single-level home, 3-car garage, and .38-acre lot with no rear neighbors. With 1,800 square feet, 3 bedrooms, and 2.5 baths, the home offers an efficient layout with plenty of space for comfortable everyday living.
The interior is thoughtfully finished with a gourmet kitchen featuring granite countertops, double wall ovens, upgraded cabinetry with soft-close drawers, and premium laminate flooring. Plantation shutters and tiled shower surrounds with frameless glass add to the home's finished feel.
Outside, the fully fenced backyard includes an extended concrete patio, established lawn, and a substantial additional area that gives you room to create something uniquely your own. The space offers possibilities for RV parking, a pool, outdoor entertaining, additional landscaping, a workshop, or simply enjoying one of the larger yards available in Brio. Conceptual images are included to illustrate some of the possibilities.
Brio's resort-style amenities include indoor and outdoor pools, fitness center, pickleball and tennis courts, clubhouse, walking trails, and year-round community events, all surrounded by Southern Utah's red rock scenery.
If you're looking for a single-level home with a 3-car garage, an unusually large lot, and the flexibility to create the outdoor space that works for you, this is a property worth seeing.
For sale
$699,900
1414 N Via Del Sol, Washington, UT 84780
3beds
3baths
1,787sqft
Single Family Residence
Built in 2022
0.38 Acres Lot
$693,800 Zestimate®
$392/sqft
$120/mo HOA
What's special
Fully fenced backyardEstablished lawnPremium laminate flooringSingle-level homeGourmet kitchenGranite countertopsDouble wall ovens
- 250 days
- 285
- 17
Zillow last checked:
Listing updated:
Listed by:
BRIAN NIX 435-414-0035,
MOQUI REAL ESTATE BROKERAGE LLC
Source: WCBR,MLS#: 26-268614
Facts & features
Interior
Bedrooms & bathrooms
- Bedrooms: 3
- Bathrooms: 3
Primary bedroom
- Level: Main
Bedroom 2
- Level: Main
Bedroom 3
- Level: Main
Bathroom
- Level: Main
Bathroom
- Level: Main
Bathroom
- Level: Main
Family room
- Level: Main
Kitchen
- Level: Main
Laundry
- Level: Main
Heating
- Natural Gas
Cooling
- Central Air
Features
- Number of fireplaces: 1
Interior area
- Total structure area: 1,787
- Total interior livable area: 1,787 sqft
- Finished area above ground: 1,787
Property
Parking
- Total spaces: 3
- Parking features: Attached, Garage Door Opener, RV Access/Parking
- Attached garage spaces: 3
Features
- Stories: 1
- Has view: Yes
- View description: Mountain(s)
Lot
- Size: 0.38 Acres
- Features: Curbs & Gutters, Level
Details
- Parcel number: WBRIO6A639
- Zoning description: Residential
Construction
Type & style
- Home type: SingleFamily
- Property subtype: Single Family Residence
Materials
- Stucco
- Foundation: Slab
- Roof: Tile
Condition
- Built & Standing
- Year built: 2022
Utilities & green energy
- Water: Culinary
- Utilities for property: Electricity Connected, Natural Gas Connected
Community & HOA
Community
- Features: Sidewalks
- Subdivision: BRIO
HOA
- Has HOA: Yes
- Services included: Pickleball Court, Tennis Courts, Clubhouse
- HOA fee: $120 monthly
Location
- Region: Washington
Financial & listing details
- Price per square foot: $392/sqft
- Tax assessed value: $601,200
- Annual tax amount: $2,174
- Date on market: 7/14/2026
- Cumulative days on market: 252 days
- Listing terms: FHA,Conventional,Cash
- Inclusions: Wired for Cable, Window, Double Pane, Window Coverings, Water Softner, Owned, Walk-in Closet(s), Sprinkler, Full, Sprinkler, Auto, Range Hood, Patio, Covered, Oven/Range, Built-in, Outdoor Lighting, Microwave, Landscaped, Partial, Fenced, Full, Disposal, Dishwasher, Ceiling, Vaulted, Ceiling Fan(s)
- Electric utility on property: Yes
- Road surface type: Paved
Estimated market value
$693,800
$659,000 - $728,000
$2,509/mo
Price history
| Date | Event | Price |
|---|---|---|
| 6/20/2026 | Price change | $699,900-2.8%$392/sqft |
Source: WCBR #26-268614 Report a problem | ||
| 5/19/2026 | Price change | $719,900-1.4%$403/sqft |
Source:  UtahRealEstate.com #2134248 Report a problem UtahRealEstate.com #2134248 Report a problem | ||
| 5/5/2026 | Price change | $729,900-0.7%$408/sqft |
Source: WCBR #26-268614 Report a problem | ||
| 3/12/2026 | Price change | $734,900-1.7%$411/sqft |
Source: WCBR #26-268614 Report a problem | ||
| 2/1/2026 | Listed for sale | $747,900$419/sqft |
Source: WCBR #26-268614 Report a problem | ||
Public tax history
| Year | Property taxes | Tax assessment |
|---|---|---|
| 2025 | $2,175 +2.1% | $330,660 +5.2% |
| 2024 | $2,130 -0.8% | $314,215 -2.5% |
| 2023 | $2,146 +162.4% | $322,135 +178.9% |
| 2022 | $818 | $115,500 |
Find assessor info on the county website
Monthly payment
Est. payment
Payment breakdown
Explore the cost of this home by adjusting the details. Changes won't be saved.Climate risks
Neighborhood: 84780
Nearby schools
Schools provided by the listing agent
- Elementary: Sandstone Elementary
- High: Pine View High
Source: WCBR. This data may not be complete. We recommend contacting the local school district to confirm school assignments for this home.
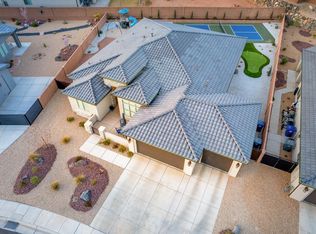

Similar homes
- $699,0004 bd3 ba1.9k sqft1342 N Marfil Way, Washington, UT 84780For Sale
 MLS ID #26-268476, BAILEY C GAFFIN, KW Ascend Keller Williams Realty. WCBR
 - $840,0003 bd3 ba2.5k sqft1876 N Mountain View Dr, Washington, UT 84780For Sale
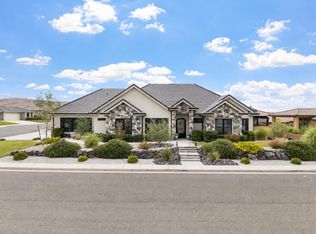 MLS ID #26-275179, JD Reese, RED ROCK REAL ESTATE. WCBR
 - $674,9003 bd4 ba2k sqft1427 N Rustico Dr, Washington, UT 84780For Sale
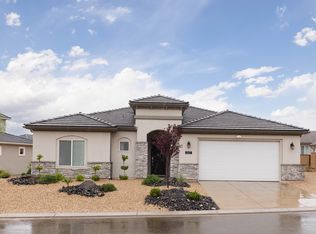
 MLS ID #2129148, Megan Connelly, Garff Group Realty. UtahRealEstate.com
 - $669,0004 bd3 ba2.2k sqft690 E Desert Cactus Dr, Washington, UT 84780For Sale
 MLS ID #26-276293, Catherine Brady, KATE BRADY REAL ESTATE LLC. WCBR
 - $649,9004 bd3 ba2.2k sqft972 E Coyote Crest Dr, Washington, UT 84780New ConstructionUtahRealEstate.com
