This exceptional custom home by BKMA Design & Construction in the Dunes at Sand Hollow Resort. This beautifully designed single-level home features 4 bedrooms, 2.5 bathrooms, and a spacious 3-car garage with epoxy floors, custom cabinets, and a split air/heat unit. Inside, enjoy the large open-concept layout that offers ample space for entertaining, luxury vinyl wood flooring, quartz countertops, custom finishes, and a gourmet kitchen. The private primary suite opens directly to the extra-wide covered patio, while the two front bedrooms feature mountain views and plenty of natural light. Enjoy outdoor living year-round on the covered concrete patio with built-in lighting, a ceiling fan, multiple electrical outlets, mature landscaping, and an irrigation system. Additional highlights include HVAC, a rooftop deck with amazing 360-degree views, Zion Mountain (32 miles away), and golf-course red-rock views. Ideally located only minutes from Sand Hollow Resort Reservoir & Quail Lake Reservoir for waterskiing, paddleboarding, and overall fun, plus a short ride to amazing ATV trails. The HOA provides private yard care for the front and back yards, as well as common area maintenance. Access to discount championship golf, sand dunes, hiking, shopping, and more. Residents also enjoy three resort pools, a hot tub, a fitness center, a driving range, golf discounts, and a full-service clubhouse restaurant with spectacular views. Experience luxury living and outdoor adventure in one of Southern Utah's premier resort communities. Put this on your favorite list to come see. Single level with red rock and mountain views. Cozy and elegant - this home is perfect in so many ways. It is clean desert living in the highly sought-after Sand Hollow Resort - Dunes. This beautiful customized home blends warmth, comfort, and luxury with an inviting open-concept design, thoughtfully upgraded interiors, and expansive windows that flood the space with natural light.
For sale
Price cut: $13K (8/18)
$698,000
5409 W Copper Cliffs Way, Hurricane, UT 84737
4beds
3baths
2,402sqft
Single Family Residence
Built in 2021
8,712 Square Feet Lot
$689,000 Zestimate®
$291/sqft
$226/mo HOA
What's special
Cozy and elegantLuxury vinyl wood flooringGolf-course red-rock viewsInviting open-concept designSingle-level homeGourmet kitchenQuartz countertops
- 134 days
- 340
- 9
Zillow last checked:
Listing updated:
Listed by:
Kimberly Anderson 435-360-3280,
ENGEL & VOLKERS ST GEORGE
Source: WCBR,MLS#: 26-272225
Facts & features
Interior
Bedrooms & bathrooms
- Bedrooms: 4
- Bathrooms: 3
Primary bedroom
- Level: Main
Bedroom
- Level: Other
Bedroom
- Level: Other
Bedroom 2
- Level: Main
Bedroom 3
- Level: Main
Bedroom 4
- Level: Main
Heating
- Natural Gas
Cooling
- Heat Pump, None
Features
- Number of fireplaces: 1
Interior area
- Total structure area: 2,402
- Total interior livable area: 2,402 sqft
- Finished area above ground: 2,402
Property
Parking
- Total spaces: 3
- Parking features: Attached, Extra Depth, Garage Door Opener, See Remarks
- Attached garage spaces: 3
Features
- Stories: 1
Lot
- Size: 8,712 Square Feet
- Features: Curbs & Gutters
Details
- Parcel number: HDSHR143
- Zoning description: Residential
Construction
Type & style
- Home type: SingleFamily
- Property subtype: Single Family Residence
Materials
- Rock, Stucco
- Foundation: Slab
- Roof: Flat,See Remarks
Condition
- Built & Standing
- Year built: 2021
Utilities & green energy
- Water: Culinary
- Utilities for property: Dixie Power, Electricity Connected
Community & HOA
Community
- Features: Sidewalks
- Subdivision: DUNES AT SAND HOLLOW RESORT
HOA
- Has HOA: Yes
- Services included: Pickleball Court, Clubhouse
- HOA fee: $226 monthly
Location
- Region: Hurricane
Financial & listing details
- Price per square foot: $291/sqft
- Tax assessed value: $680,100
- Annual tax amount: $1,264
- Date on market: 5/11/2026
- Cumulative days on market: 242 days
- Listing terms: FHA,Conventional,Cash,1031 Exchange
- Inclusions: Wired for Cable, Window, Double Pane, Window Coverings, Walk-in Closet(s), Sprinkler, Full, Sprinkler, Auto, Refrigerator, Range Hood, Patio, Covered, Oven/Range, Built-in, Microwave, Landscaped, Full, Fenced, Full, Disposal, Dishwasher, Ceiling Fan(s)
- Electric utility on property: Yes
- Road surface type: Paved
Estimated market value
$689,000
$655,000 - $723,000
$3,026/mo
Price history
| Date | Event | Price |
|---|---|---|
| 8/18/2026 | Price change | $698,000-1.8%$291/sqft |
Source: WCBR #26-272225 Report a problem | ||
| 7/24/2026 | Price change | $711,000-1.9%$296/sqft |
Source: WCBR #26-272225 Report a problem | ||
| 5/11/2026 | Listed for sale | $725,000-0.5%$302/sqft |
Source: WCBR #26-272225 Report a problem | ||
| 5/5/2026 | Listing removed | $729,000$303/sqft |
Source:  UtahRealEstate.com #2133577 Report a problem UtahRealEstate.com #2133577 Report a problem | ||
| 3/24/2026 | Price change | $729,000-2.7%$303/sqft |
Source: WCBR #26-268319 Report a problem | ||
| 1/28/2026 | Listed for sale | $749,000$312/sqft |
Source: WCBR #26-268319 Report a problem | ||
Public tax history
| Year | Property taxes | Tax assessment |
|---|---|---|
| 2025 | $1,264 +0.2% | $374,055 +1.4% |
| 2024 | $1,262 -24.1% | $368,775 -11.1% |
| 2023 | $1,663 -45.9% | $414,810 +7.4% |
| 2022 | $3,070 +382.9% | $386,155 +494.1% |
| 2021 | $636 -6.5% | $65,000 |
| 2020 | $680 -3% | $65,000 |
| 2019 | $701 -6.5% | $65,000 |
| 2018 | $750 -3.8% | $65,000 |
| 2017 | $780 +1.1% | $65,000 +8.3% |
| 2016 | $771 | $60,000 |
| 2015 | $771 +13.5% | $60,000 +9.1% |
| 2014 | $680 +3.4% | $55,000 +10% |
| 2013 | $658 -8.6% | $50,000 |
| 2012 | $719 +2% | $50,000 |
| 2011 | $705 -42.1% | $50,000 -41.2% |
| 2010 | $1,218 -2.3% | $85,000 -33.7% |
| 2009 | $1,247 +67.6% | $128,250 +67.6% |
| 2008 | $744 | $76,500 |
Find assessor info on the county website
Monthly payment
Est. payment
Payment breakdown
Explore the cost of this home by adjusting the details. Changes won't be saved.Climate risks
Neighborhood: 84737
Nearby schools
Schools provided by the listing agent
- Elementary: Three Falls Elementary
- Middle: Hurricane Middle
- High: Hurricane High
Source: WCBR. This data may not be complete. We recommend contacting the local school district to confirm school assignments for this home.
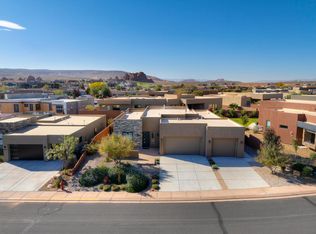

Similar homes
- $717,5004 bd3 ba2.6k sqft5249 W 3160 S, Hurricane, UT 84737For Sale
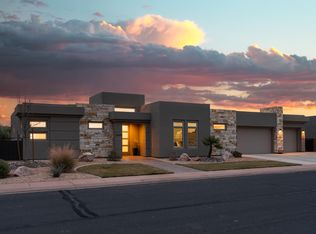 MLS ID #26-269685, April Berezay, ENGEL & VOLKERS ST GEORGE. WCBR
 - $724,9904 bd3 ba2.6k sqft3068 S 4850 W Lot 22, Hurricane, UT 84737New Construction
 MLS ID #26-273891, MATT RELEI, Canyon Mill Realty, LLC. WCBR
 - $849,8004 bd4 ba2.7k sqft5234 W 3180 S, Hurricane, UT 84737For Sale
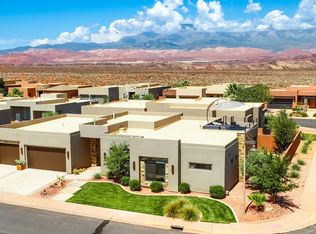 MLS ID #26-272931, Barbara Thompson, REALTYPATH (FIDELITY ST GEORGE). WCBR
 - $799,0004 bd5 ba2.5k sqft3271 S Retreat Dr, Hurricane, UT 84737For Sale
 MLS ID #26-274332, Adam Haar, Real Estate Essentials (St Geo. WCBR
