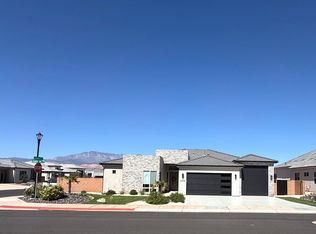
Nestled in the sought after Pecan Valley community, this beautifully designed 5 bedroom, 3.5 bath home offers the perfect blend of luxury, space, and breathtaking surroundings. Thoughtfully crafted with an open concept layout, the home is filled with natural light and elevated by high end finishes that create a warm yet refined living experience.
The spacious primary suite serves as a private retreat, offering generous space to relax and unwind. Designed for both everyday living and entertaining, the home also features a bonus family room complete with a built-in speaker system and theater screen perfect for hosting movie nights or creating your own private media room.
Set on an expansive .34 acre lot, this property truly shines with its outdoor potential. The oversized yard offers a rare opportunity to design the backyard of your dreams imagine a custom pool, outdoor kitchen, firepit lounge, or resort style entertaining space. The possibilities are endless for creating a private outdoor oasis tailored to your lifestyle.
A standout feature of the home is the impressive 45 foot oversized RV garage, complemented by additional RV parking along the side of the property ideal for recreational vehicles, boats, or extra storage.
Enjoy stunning front yard views of Pine Mountain and the peaceful setting of Pecan Valley while still being just minutes from the recreation and natural beauty of Sand Hollow Reservoir. With nearby schools, outdoor adventure, and modern comforts, this home offers an exceptional lifestyle in one of the area's most desirable communities.
*Bonus VA Assumable Loan & up to a $7,500 preferred lender credit*
For sale
Price cut: $40.9K (10/2)
$899,000
5195 W 1930 S, Hurricane, UT 84737
5beds
4baths
3,363sqft
Single Family Residence
Built in 2021
0.34 Acres Lot
$-- Zestimate®
$267/sqft
$-- HOA
What's special
Additional rv parkingOversized yardBonus family roomPrivate retreatOpen concept layoutSpacious primary suiteFilled with natural light
- 207 days
- 432
- 37
Zillow last checked:
Listing updated:
Listed by:
LINDSEE CORDOVA 801-389-0198,
BHHS UTAH PROPERTIES SG
Source: WCBR,MLS#: 26-270129
Facts & features
Interior
Bedrooms & bathrooms
- Bedrooms: 5
- Bathrooms: 4
Primary bedroom
- Level: Main
Bedroom 2
- Level: Second
Bedroom 3
- Level: Second
Bedroom 4
- Level: Second
Bedroom 5
- Level: Second
Bathroom
- Level: Main
Bathroom
- Level: Main
Bathroom
- Level: Second
Bathroom
- Level: Second
Family room
- Level: Main
Family room
- Level: Second
Kitchen
- Level: Main
Laundry
- Level: Main
Heating
- Natural Gas
Cooling
- Central Air
Features
- Number of fireplaces: 1
Interior area
- Total structure area: 3,363
- Total interior livable area: 3,363 sqft
- Finished area above ground: 1,836
Property
Parking
- Total spaces: 3
- Parking features: Attached, Extra Depth, Extra Height, Extra Width, Garage Door Opener, RV Garage, RV Access/Parking
- Attached garage spaces: 3
Features
- Stories: 2
- Has view: Yes
- View description: Mountain(s)
Lot
- Size: 0.34 Acres
- Features: Curbs & Gutters
Details
- Parcel number: HPEV19
- Zoning description: Residential
Construction
Type & style
- Home type: SingleFamily
- Property subtype: Single Family Residence
Materials
- Rock, Stucco
- Foundation: Slab
- Roof: Tile
Condition
- Built & Standing
- Year built: 2021
Utilities & green energy
- Water: Culinary
- Utilities for property: Dixie Power, Electricity Connected, Natural Gas Connected
Community & HOA
Community
- Features: Sidewalks
- Subdivision: PECAN VALLEY
HOA
- Has HOA: No
Location
- Region: Hurricane
Financial & listing details
- Price per square foot: $267/sqft
- Tax assessed value: $886,700
- Annual tax amount: $3,726
- Date on market: 3/12/2026
- Cumulative days on market: 208 days
- Listing terms: FHA,Conventional,Cash,1031 Exchange
- Inclusions: Wired for Cable, Window, Double Pane, Window Coverings, Water Softner, Owned, Washer, Walk-in Closet(s), Sprinkler, Auto, Refrigerator, Range Hood, Patio, Covered, Oven/Range, Built-in, Outdoor Lighting, Microwave, Landscaped, Partial, Freezer, Fenced, Full, Dryer, Disposal, Dishwasher, Central Vac Plumbed, Ceiling, Vaulted, Ceiling Fan(s), Bath, Sep Tub/Shwr
- Electric utility on property: Yes
- Road surface type: Paved
Estimated market value
Not available
Estimated sales range
Not available
$3,595/mo
Price history
| Date | Event | Price |
|---|---|---|
| 10/2/2026 | Price change | $899,000-4.4%$267/sqft |
Source: WCBR #26-270129 Report a problem | ||
| 9/18/2026 | Price change | $939,888-2.5%$279/sqft |
Source: WCBR #26-270129 Report a problem | ||
| 9/1/2026 | Price change | $964,000-1.4%$287/sqft |
Source: WCBR #26-270129 Report a problem | ||
| 5/4/2026 | Price change | $978,000-2%$291/sqft |
Source: WCBR #26-270129 Report a problem | ||
| 3/12/2026 | Listed for sale | $998,000+3.5%$297/sqft |
Source:  UtahRealEstate.com #2142762 Report a problem UtahRealEstate.com #2142762 Report a problem | ||
| 3/11/2022 | Listed for sale | $964,000-1.6%$287/sqft |
Source: WCBR #22-229392 Report a problem | ||
| 2/28/2022 | Listing removed | -- |
Source: WCBR #22-229392 Report a problem | ||
| 2/17/2022 | Listed for sale | $979,900$291/sqft |
Source: WCBR #22-229392 Report a problem | ||
Public tax history
| Year | Property taxes | Tax assessment |
|---|---|---|
| 2025 | $3,727 +7.2% | $487,685 +6.3% |
| 2024 | $3,475 -8% | $458,700 -9.5% |
| 2023 | $3,779 -43.7% | $506,880 -40% |
| 2022 | $6,716 +494.4% | $844,700 +631.3% |
| 2021 | $1,130 +30.9% | $115,500 +40% |
| 2020 | $863 | $82,500 |
Find assessor info on the county website
Monthly payment
Est. payment
Payment breakdown
Explore the cost of this home by adjusting the details. Changes won't be saved.Climate risks
Neighborhood: 84737
Nearby schools
Schools provided by the listing agent
- Elementary: Coral Canyon Elementary
- High: Hurricane High
Source: WCBR. This data may not be complete. We recommend contacting the local school district to confirm school assignments for this home.


Similar homes
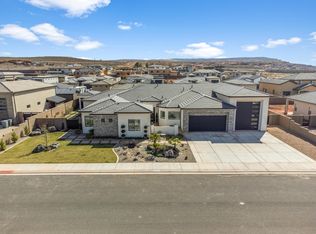
- $850,0004 bd4 ba2.9k sqft3219 S Dyami Vw, Hurricane, UT 84737For Sale
 MLS ID #26-275841, BRYAN S BURNETT, CENTURY 21 EVEREST ST GEORGE. WCBR
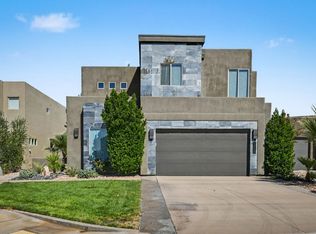
 - $1,000,0004 bd4 ba2.9k sqft662 S 1800 W, Hurricane, UT 84737For Sale
 MLS ID #26-276715, KEVAN L WEBB, ERA BROKERS CONSOLIDATED (HURRICANE BRANCH). WCBR
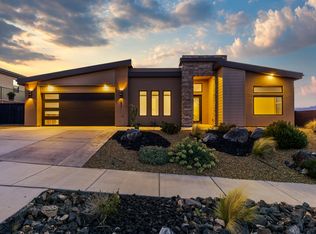
 - $799,0005 bd4 ba2.6k sqft3575 W 2900 S, Hurricane, UT 84737For Sale
 MLS ID #26-275498, MICHAEL ABRACZINSKAS, In Depth Realty St George. WCBR
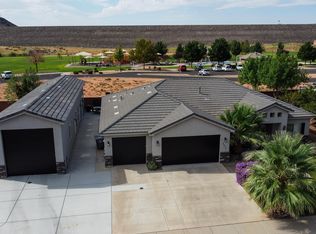
 - $949,9004 bd4 ba2.5k sqft4306 W Lucy Ln, Hurricane, UT 84737For Sale
 MLS ID #26-272038, KYRA HAYCOCK, EQUITY REAL ESTATE (ST GEORGE). WCBR
 - $945,0005 bd5 ba2.7k sqft1359 N Paseos St, Washington, UT 84780For Sale
 MLS ID #2182973, Carolee Mecham, Cannon & Company. UtahRealEstate.com
 - $898,7005 bd4 ba3.3k sqft3228 S Bloomfield Dr, Washington, UT 84780For SaleMLS ID #2163114, Charles D Medalie, Reeve Real Estate. UtahRealEstate.com
