S&S Homes at Paraiso! Check out this new ADU floor plan at Paraiso! Main house is on the main floor and has 4 bedrooms 2 baths 2 car garage. The ADU is on the 2nd floor and has 1 bedroom living area kitchen and laundy hookup. This ADU is accessable from the outside only, no access to main house on main floor. This home has all the colors and finishes you'll love. Call or text for additional details or to set up a time to view this home.
New construction
Price cut: $18K (9/22)
$699,000
309 N 2805 W, Hurricane, UT 84737
5beds
3baths
2,460sqft
Single Family Residence
Built in 2026
8,276 Square Feet Lot
$696,600 Zestimate®
$284/sqft
$20/mo HOA
What's special
- 93 days
- 61
- 3
Zillow last checked:
Listing updated:
Listed by:
LORI JOHANSSON 435-669-8618,
S & S REALTY SOLUTIONS LLC
Source: WCBR,MLS#: 26-273828
Facts & features
Interior
Bedrooms & bathrooms
- Bedrooms: 5
- Bathrooms: 3
Primary bedroom
- Level: Main
Bedroom 2
- Level: Main
Bedroom 3
- Level: Main
Bedroom 4
- Level: Main
Bedroom 5
- Description: ADU bedroom
- Level: Second
Bathroom
- Level: Main
Bathroom
- Level: Main
Bathroom
- Description: ADU bath
- Level: Second
Dining room
- Level: Main
Kitchen
- Level: Main
Kitchen
- Description: ADU kitchen
- Level: Second
Laundry
- Level: Main
Laundry
- Description: ADU laundry hookup
- Level: Second
Living room
- Level: Main
Living room
- Description: ADU living area
- Level: Second
Heating
- Natural Gas
Cooling
- Central Air
Interior area
- Total structure area: 2,460
- Total interior livable area: 2,460 sqft
- Finished area above ground: 1,719
Property
Parking
- Total spaces: 2
- Parking features: Attached, Garage Door Opener
- Attached garage spaces: 2
Features
- Stories: 2
Lot
- Size: 8,276 Square Feet
- Features: Corner Lot, Curbs & Gutters
Details
- Parcel number: HPARA4407
- Zoning description: Residential, PUD
Construction
Type & style
- Home type: SingleFamily
- Property subtype: Single Family Residence
Materials
- Rock, Stucco
- Foundation: Slab
- Roof: Tile
Condition
- Under Construction
- New construction: Yes
- Year built: 2026
Utilities & green energy
- Utilities for property: Electricity Connected, Natural Gas Connected
Community & HOA
Community
- Features: Sidewalks
- Subdivision: PARAISO
HOA
- Has HOA: Yes
- HOA fee: $20 monthly
Location
- Region: Hurricane
Financial & listing details
- Price per square foot: $284/sqft
- Date on market: 7/1/2026
- Cumulative days on market: 95 days
- Electric utility on property: Yes
- Road surface type: Paved
Estimated market value
$696,600
$662,000 - $731,000
$2,672/mo
Price history
| Date | Event | Price |
|---|---|---|
| 9/22/2026 | Price change | $699,000-2.5%$284/sqft |
Source: WCBR #26-273828 Report a problem | ||
| 7/1/2026 | Listed for sale | $717,000$291/sqft |
Source: WCBR #26-273828 Report a problem | ||
Public tax history
Tax history is unavailable.
Monthly payment
Est. payment
Payment breakdown
Explore the cost of this home by adjusting the details. Changes won't be saved.Climate risks
Neighborhood: 84737
Nearby schools
Schools provided by the listing agent
- Elementary: Hurricane Elementary
- Middle: Hurricane Middle
- High: Hurricane High
Source: WCBR. This data may not be complete. We recommend contacting the local school district to confirm school assignments for this home.

Similar homes
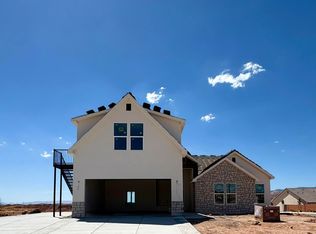
- $699,0005 bd3 ba2.4k sqft309 N 2805 W #407, Hurricane, UT 84737New Construction
 MLS ID #2170270, Lori Johansson, S & S Realty Solutions LLC. UtahRealEstate.com
 - $719,0005 bd3 ba3k sqft313 N 2805 W #410, Hurricane, UT 84737For Sale
 MLS ID #2163093, Lori Johansson, S & S Realty Solutions LLC. UtahRealEstate.com
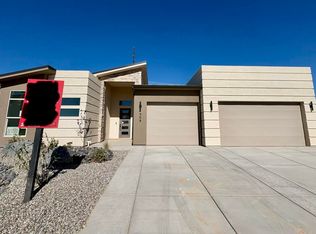
 - $675,0004 bd3 ba2.4k sqft308 N 2805 W #408, Hurricane, UT 84737For Sale
 MLS ID #2162591, Lori Johansson, S & S Realty Solutions LLC. UtahRealEstate.com
 - $719,0004 bd3 ba3k sqft313 N 2805 W, Hurricane, UT 84737For Sale
 MLS ID #26-272148, LORI JOHANSSON, S & S REALTY SOLUTIONS LLC. WCBR
