MOVE IN READY $20,000 INCENTIVE AVAILABLE ON THIS HOME!** Check out this 3,014 sq ft home with 4 bedrooms plus den or 5 bedrooms, 2nd floor family room, 2.5 baths and 3 car garage. Featuring 8' glass front door, cute front porch, 2 story entry, fireplace with brick stone to the ceiling, soft close cabinets throughout, pull out trash in kitchen island, granite and quartz countertops, tiled tubs and showers, satin nickel plumbing fixtures, covered front porch, front and backyard landscaping too! Come by and check out the S&S Homes' difference! This home is on the NterNow App, take your own tour today! Call or text for additional details!
**Move in ready $20,000 incentive available through 11/01/2026! Call or text for additional details**
For sale
Price cut: $20K (9/22)
$719,000
313 N 2805 W, Hurricane, UT 84737
4beds
3baths
3,014sqft
Single Family Residence
Built in 2026
9,583 Square Feet Lot
$716,200 Zestimate®
$239/sqft
$20/mo HOA
What's special
Satin nickel plumbing fixturesFront and backyard landscapingCovered front porchCute front porchSoft close cabinets throughoutGranite and quartz countertopsTiled tubs and showers
- 152 days
- 66
- 4
Zillow last checked:
Listing updated:
Listed by:
LORI JOHANSSON 435-669-8618,
S & S REALTY SOLUTIONS LLC
Source: WCBR,MLS#: 26-272148
Facts & features
Interior
Bedrooms & bathrooms
- Bedrooms: 4
- Bathrooms: 3
Primary bedroom
- Level: Main
Bedroom 2
- Level: Second
Bedroom 3
- Level: Second
Bedroom 4
- Level: Second
Bathroom
- Level: Main
Bathroom
- Level: Main
Bathroom
- Level: Second
Den
- Description: Den / Bedroom 5
- Level: Main
Dining room
- Level: Main
Family room
- Level: Second
Kitchen
- Level: Main
Laundry
- Level: Main
Living room
- Level: Main
Storage room
- Level: Second
Heating
- Natural Gas
Cooling
- Central Air
Interior area
- Total structure area: 3,014
- Total interior livable area: 3,014 sqft
- Finished area above ground: 1,796
Video & virtual tour
Property
Parking
- Total spaces: 3
- Parking features: Attached, Garage Door Opener
- Attached garage spaces: 3
Features
- Stories: 2
Lot
- Size: 9,583 Square Feet
- Features: Corner Lot, Curbs & Gutters
Details
- Parcel number: HPARA4410
- Zoning description: Residential
Construction
Type & style
- Home type: SingleFamily
- Property subtype: Single Family Residence
Materials
- Masonite, Rock, Stucco
- Foundation: Slab
- Roof: Tile
Condition
- Built & Standing
- Year built: 2026
Utilities & green energy
- Utilities for property: Electricity Connected, Natural Gas Connected
Community & HOA
Community
- Features: Sidewalks
- Subdivision: PARAISO
HOA
- Has HOA: Yes
- HOA fee: $20 monthly
Location
- Region: Hurricane
Financial & listing details
- Price per square foot: $239/sqft
- Date on market: 5/8/2026
- Cumulative days on market: 155 days
- Electric utility on property: Yes
- Road surface type: Paved
Estimated market value
$716,200
$680,000 - $752,000
$3,154/mo
Price history
| Date | Event | Price |
|---|---|---|
| 9/22/2026 | Price change | $719,000-2.7%$239/sqft |
Source: WCBR #26-272148 Report a problem | ||
| 5/8/2026 | Listed for sale | $739,000$245/sqft |
Source: WCBR #26-272148 Report a problem | ||
Public tax history
Tax history is unavailable.
Monthly payment
Est. payment
Payment breakdown
Explore the cost of this home by adjusting the details. Changes won't be saved.Climate risks
Neighborhood: 84737
Nearby schools
Schools provided by the listing agent
- Elementary: Coral Canyon Elementary
- Middle: Hurricane Middle
- High: Hurricane High
Source: WCBR. This data may not be complete. We recommend contacting the local school district to confirm school assignments for this home.
Similar homes
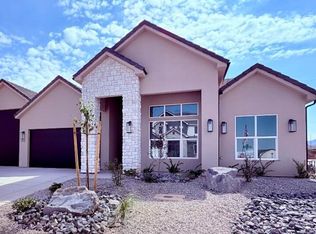
- $719,0005 bd3 ba3k sqft313 N 2805 W #410, Hurricane, UT 84737For Sale

 MLS ID #2163093, Lori Johansson, S & S Realty Solutions LLC. UtahRealEstate.com
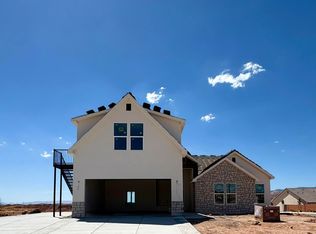
 - $675,0004 bd3 ba2.4k sqft308 N 2805 W, Hurricane, UT 84737For Sale
 MLS ID #26-272153, LORI JOHANSSON, S & S REALTY SOLUTIONS LLC. WCBR
 - $699,0005 bd3 ba2.4k sqft309 N 2805 W, Hurricane, UT 84737New Construction
 MLS ID #26-273828, LORI JOHANSSON, S & S REALTY SOLUTIONS LLC. WCBR
 - $675,0004 bd3 ba2.4k sqft308 N 2805 W #408, Hurricane, UT 84737For Sale
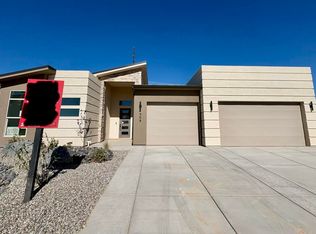 MLS ID #2162591, Lori Johansson, S & S Realty Solutions LLC. UtahRealEstate.com
 - $699,0005 bd3 ba2.4k sqft309 N 2805 W #407, Hurricane, UT 84737New ConstructionMLS ID #2170270, Lori Johansson, S & S Realty Solutions LLC. UtahRealEstate.com
- $549,0003 bd2 ba1.5k sqft372 N 2830 W #309, Hurricane, UT 84737For SaleMLS ID #2163441, Lori Johansson, S & S Realty Solutions LLC. UtahRealEstate.com
