This spacious, well-maintained Fully Furnished 4-bedroom, 2.5-bath home offers resort-style living. Whether you're seeking a primary residence or the perfect Southern Utah retreat, this home delivers both comfort and convenience.
The open-concept kitchen flows seamlessly into the expansive family room, creating an ideal space for entertaining or unwinding after a day outdoors. The generously sized primary suite features a spa-inspired ensuite with a garden tub and separate shower. Flexible secondary bedrooms provide options for guests, hobbies, or a dedicated home office.
An extra-deep garage with 8-foot doors offers ample room for boats, side-by-sides, and all your adventure gear. The fully enclosed backyard is professionally landscaped for low-maintenance living.
Enjoy quick access to Sand Hollow Reservoir, championship golf at Sand Hollow Golf Course, miles of scenic desert trails, and approximately 24 miles to Zion National Park. Here, you're at the center of Southern Utah's most sought-after recreation -- while still enjoying the peace of a quiet residential setting.
For sale
Price cut: $12.5K (9/29)
$705,000
5249 W 3160 S, Hurricane, UT 84737
4beds
3baths
2,635sqft
Single Family Residence
Built in 2020
8,276 Square Feet Lot
$696,900 Zestimate®
$268/sqft
$226/mo HOA
What's special
Fully enclosed backyardOpen-concept kitchenGenerously sized primary suiteFlexible secondary bedroomsExpansive family room
- 221 days
- 237
- 7
Zillow last checked:
Listing updated:
Listed by:
April Berezay 801-735-1075,
ENGEL & VOLKERS ST GEORGE
Source: WCBR,MLS#: 26-269685
Facts & features
Interior
Bedrooms & bathrooms
- Bedrooms: 4
- Bathrooms: 3
Primary bedroom
- Level: Main
Bedroom 2
- Description: Flexible space for office
- Level: Main
Bedroom 3
- Level: Main
Bedroom 4
- Level: Main
Bathroom
- Level: Main
Bathroom
- Level: Main
Bathroom
- Level: Main
Dining room
- Level: Main
Kitchen
- Level: Main
Laundry
- Level: Main
Living room
- Level: Main
Heating
- Electric, Heat Pump, Natural Gas
Cooling
- Heat Pump, Central Air, None
Features
- Number of fireplaces: 1
Interior area
- Total structure area: 2,635
- Total interior livable area: 2,635 sqft
- Finished area above ground: 2,635
Property
Parking
- Total spaces: 3
- Parking features: Attached, Extra Depth, Extra Width, Garage Door Opener
- Attached garage spaces: 3
Accessibility
- Accessibility features: Accessible Central Living Area
Features
- Stories: 1
- Has view: Yes
- View description: Mountain(s)
Lot
- Size: 8,276 Square Feet
- Features: Curbs & Gutters, Level
Details
- Parcel number: HDSHR245
- Zoning description: Residential
Construction
Type & style
- Home type: SingleFamily
- Property subtype: Single Family Residence
Materials
- Rock, Stucco
- Foundation: Slab
- Roof: Flat,See Remarks
Condition
- Built & Standing
- Year built: 2020
Utilities & green energy
- Water: Culinary
- Utilities for property: Dixie Power, Electricity Connected, Natural Gas Connected
Community & HOA
Community
- Features: Sidewalks
- Subdivision: SAND HOLLOW RESORT DUNES
HOA
- Has HOA: Yes
- Services included: Pickleball Court, Common Area Maintenance, Clubhouse
- HOA fee: $226 monthly
Location
- Region: Hurricane
Financial & listing details
- Price per square foot: $268/sqft
- Tax assessed value: $682,100
- Annual tax amount: $5,212
- Date on market: 8/14/2026
- Cumulative days on market: 207 days
- Listing terms: Conventional,Cash
- Inclusions: Wired for Cable, Window, Double Pane, Window Coverings, Water Softner, Owned, Walk-in Closet(s), Sprinkler, Full, Sprinkler, Auto, Refrigerator, Range Hood, Patio, Covered, Oven/Range, Freestnd, Outdoor Lighting, Microwave, Landscaped, Full, Garden Tub, Fenced, Full, Dryer, Disposal, Dishwasher, Ceiling, Vaulted, Ceiling Fan(s), Bath, Sep Tub/Shwr
- Electric utility on property: Yes
- Road surface type: Paved
Estimated market value
$696,900
$662,000 - $732,000
$3,443/mo
Price history
| Date | Event | Price |
|---|---|---|
| 9/29/2026 | Price change | $705,000-1.7%$268/sqft |
Source:  UtahRealEstate.com #2165175 Report a problem UtahRealEstate.com #2165175 Report a problem | ||
| 8/14/2026 | Listed for sale | $717,500$272/sqft |
Source: WCBR #26-269685 Report a problem | ||
| 7/30/2026 | Pending sale | $717,500$272/sqft |
Source: UtahRealEstate.com #2165175 Report a problem | ||
| 5/17/2026 | Price change | $717,500-1.6%$272/sqft |
Source: WCBR #26-269685 Report a problem | ||
| 3/17/2026 | Price change | $729,500-2.1%$277/sqft |
Source: WCBR #26-269685 Report a problem | ||
| 2/26/2026 | Listed for sale | $745,000+52.1%$283/sqft |
Source: WCBR #26-269685 Report a problem | ||
| 10/14/2020 | Listing removed | $489,900$186/sqft |
Source: KW St. George Keller Williams Realty #20-217240 Report a problem | ||
| 9/29/2020 | Listed for sale | $489,900+14.2%$186/sqft |
Source: KW St. George Keller Williams Realty #20-217240 Report a problem | ||
| 7/20/2020 | Listing removed | $428,900$163/sqft |
Source: KW St. George Keller Williams Realty #20-213161 Report a problem | ||
| 7/18/2020 | Listed for sale | $428,900$163/sqft |
Source: KW St. George Keller Williams Realty #20-213161 Report a problem | ||
Public tax history
| Year | Property taxes | Tax assessment |
|---|---|---|
| 2025 | $5,213 +2.5% | $682,100 +1.6% |
| 2024 | $5,085 -10.2% | $671,200 -11.6% |
| 2023 | $5,662 +0.6% | $759,500 +7.3% |
| 2022 | $5,626 +15.8% | $707,600 +42.5% |
| 2021 | $4,859 +739.6% | $496,700 +798.2% |
| 2020 | $579 -3% | $55,300 |
| 2019 | $597 -6.5% | $55,300 |
| 2018 | $638 -3.8% | $55,300 |
| 2017 | $663 -14% | $55,300 -7.8% |
| 2016 | $771 | $60,000 |
| 2015 | $771 +13.5% | $60,000 +9.1% |
| 2014 | $680 +3.4% | $55,000 +10% |
| 2013 | $658 -8.6% | $50,000 |
| 2012 | $719 +2% | $50,000 |
| 2011 | $705 -42.1% | $50,000 -41.2% |
| 2010 | $1,218 -2.3% | $85,000 -33.7% |
| 2009 | $1,247 +151.5% | $128,250 +151.5% |
| 2008 | $496 | $51,000 |
Find assessor info on the county website
Monthly payment
Est. payment
Payment breakdown
Explore the cost of this home by adjusting the details. Changes won't be saved.Climate risks
Neighborhood: 84737
Nearby schools
Schools provided by the listing agent
- Elementary: Three Falls Elementary
- Middle: Hurricane Middle
- High: Hurricane High
Source: WCBR. This data may not be complete. We recommend contacting the local school district to confirm school assignments for this home.



Similar homes
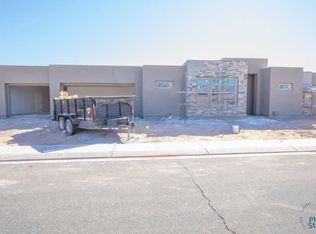
- $698,0004 bd3 ba2.4k sqft5409 W Copper Cliffs Way, Hurricane, UT 84737For Sale
 MLS ID #26-272225, Kimberly Anderson, ENGEL & VOLKERS ST GEORGE. WCBR
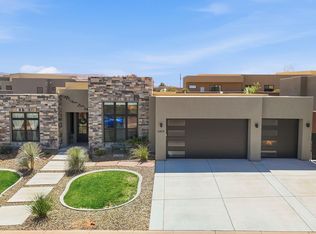
 - $850,0004 bd4 ba2.9k sqft3219 S Dyami Vw, Hurricane, UT 84737For Sale
 MLS ID #26-275841, BRYAN S BURNETT, CENTURY 21 EVEREST ST GEORGE. WCBR
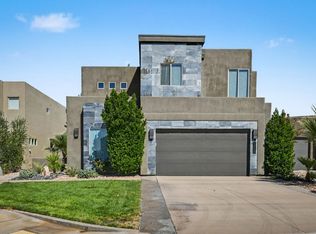
 - $665,0004 bd3 ba1.9k sqft4687 W 2820 S, Hurricane, UT 84737For Sale
 MLS ID #26-274887, Heather L Groom, KW Utah Realtors Keller Williams. WCBR
 - $895,0005 bd4 ba3k sqft3258 S 4900 W, Hurricane, UT 84737For Sale
 MLS ID #26-273326, Christopher Burr, UNITY GROUP REAL ESTATE SG. WCBR
