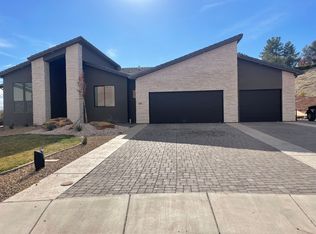
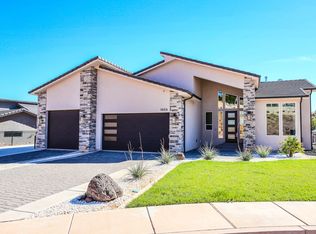
Beautifully designed single level home perched at the top of cul de sac, offering privacy and views! The open and spacious floor plan features soaring ceilings, abundant natural light and a stunning chef's kitchen with oversized island, custom cabinetry, quartz countertops and large pantry. The oversized primary suite is a true retreat with spa inspired bath that has direct access with laundry room. Custom built in bunk beds in guest bedroom ideal for family or visitors. Step outside to a large backyard with firepit, basketball court and large patio space. Located just minutes from schools, multiple golf courses, restaurants, grocery stores and everyday amenities.
For sale
$695,000
1871 W 740 S, Saint George, UT 84770
4beds
4baths
2,825sqft
Single Family Residence
Built in 2021
0.34 Acres Lot
$-- Zestimate®
$246/sqft
$13/mo HOA
What's special
- 232 days
- 441
- 32
Zillow last checked:
Listing updated:
Listed by:
RYAN M KRAMER 435-229-3653,
RE/MAX ASSOCIATES ST GEORGE
Source: WCBR,MLS#: 26-268991
Facts & features
Interior
Bedrooms & bathrooms
- Bedrooms: 4
- Bathrooms: 4
Primary bedroom
- Level: Main
Bedroom 2
- Level: Main
Bedroom 3
- Level: Main
Bedroom 4
- Level: Main
Bathroom
- Level: Main
Bathroom
- Level: Main
Bathroom
- Level: Main
Bathroom
- Level: Main
Heating
- Natural Gas
Cooling
- Central Air
Interior area
- Total structure area: 2,825
- Total interior livable area: 2,825 sqft
- Finished area above ground: 2,825
Property
Parking
- Total spaces: 3
- Parking features: Attached, RV Access/Parking
- Attached garage spaces: 3
Features
- Stories: 1
Lot
- Size: 0.34 Acres
- Features: Curbs & Gutters
Details
- Parcel number: SGOLGV48
- Zoning description: Residential
Construction
Type & style
- Home type: SingleFamily
- Property subtype: Single Family Residence
Materials
- Rock, Stucco
- Foundation: Concrete Perimeter
- Roof: Tile
Condition
- Built & Standing
- Year built: 2021
Utilities & green energy
- Utilities for property: Electricity Connected, Natural Gas Connected
Community & HOA
Community
- Features: Sidewalks
- Subdivision: OVERLOOK AT GREEN VALLEY
HOA
- Has HOA: Yes
- HOA fee: $150 annually
Location
- Region: Saint George
Financial & listing details
- Price per square foot: $246/sqft
- Annual tax amount: $2,373
- Date on market: 2/10/2026
- Cumulative days on market: 234 days
- Listing terms: FHA,Conventional,Cash,1031 Exchange
- Inclusions: Window, Double Pane, Walk-in Closet(s), Sprinkler, Full, Sprinkler, Auto, Patio, Covered, Oven/Range, Built-in, Outdoor Lighting, Landscaped, Full, Disposal, Dishwasher, Bath, Sep Tub/Shwr
- Electric utility on property: Yes
- Road surface type: Paved
Estimated market value
Not available
Estimated sales range
Not available
$3,952/mo
Price history
| Date | Event | Price |
|---|---|---|
| 2/10/2026 | Listed for sale | $695,000$246/sqft |
Source: WCBR #26-268991 Report a problem | ||
Public tax history
Tax history is unavailable.
Monthly payment
Est. payment
Payment breakdown
Explore the cost of this home by adjusting the details. Changes won't be saved.Climate risks
Neighborhood: 84770
Nearby schools
Schools provided by the listing agent
- Elementary: Arrowhead Elementary
- Middle: Dixie Middle
- High: Dixie High
Source: WCBR. This data may not be complete. We recommend contacting the local school district to confirm school assignments for this home.
Similar homes
- $615,0004 bd3 ba2.2k sqft1467 W 2130 South Cir, Saint George, UT 84770For Sale
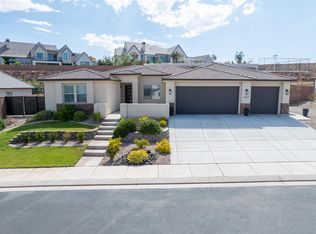 MLS ID #26-275540, Jeremy L. Larkin, KW Ascend Keller Williams Realty. WCBR
 - $599,0004 bd3 ba2.5k sqft665 S Cecita Way, Saint George, UT 84770For Sale
 MLS ID #26-271541, Emily Blossom, ENGEL & VOLKERS ST GEORGE. WCBR
 - $679,9903 bd3 ba1.9k sqft660 Alcantara Dr, Saint George, UT 84770New Construction
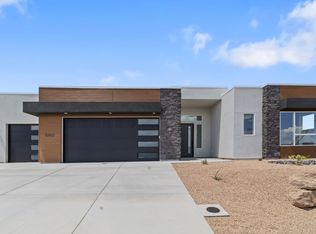 Visionary Homes
 - from $831,0334 bd4 ba2.6k sqftThe Sienna Plan, Divario, Saint George, UT 84770New Construction
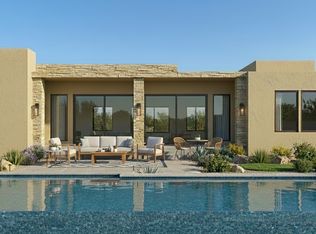 Vista Homes
 - $975,0006 bd3 ba3.8k sqft1033 N 2050th Cir E, Saint George, UT 84770For Sale
 MLS ID #2163797, LaDonna Cooper, E7 Properties Inc.. UtahRealEstate.com
 - $898,7005 bd4 ba3.3k sqft3228 S Bloomfield Dr, Washington, UT 84780For SaleMLS ID #2163114, Charles D Medalie, Reeve Real Estate. UtahRealEstate.com
