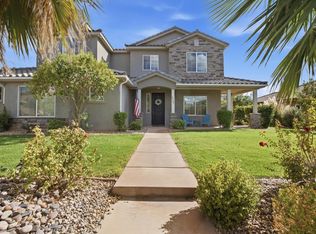
RV Garage and main level living alert in the Desert Canyons community! Thoughtfully crafted for comfort, connection, and adventure, The Trailway by Canyon Mill Homes delivers a lifestyle as inspiring as its surroundings. This 2,688 sq. ft. residence showcases a highly livable and intuitive floorplan, highlighted by the expansive indoor/outdoor entertaining spaces that seamlessly blend the heart of the home with the natural beauty of Southern Utah. Large windows and the 8'x8' slider offers an abundance of natural light into the home. A defining feature of The Trailway is its oversized 1,319 sq. ft. garage space--perfect for storing recreational vehicles, boats, or adventure gear with ease. Whether you're gearing up for a weekend on the trails or coming home from a day on the lake, this garage is built for the active lifestyle.
Situated within the Desert Canyons master-planned community, this home offers unmatched access to outdoor recreation. Miles of OHV and mountain biking trail systems begin just moments from your front door.
The Trailway is more than a home--it's a launching point for adventure, a retreat for relaxation, and a showcase of Canyon Mill Homes' dedication to thoughtful design and elevated living.
**Photos of the home are of our last years Parade Home. Colors and finishes vary. There are features of this home that are not offered in our current home. Pictures are intended to assist with the home's layout. Contact the builder's agent for more information**
Estimated completion is the end of October.
For sale
$774,990
6233 S Endor St Lot 413, Saint George, UT 84790
4beds
3baths
2,688sqft
Single Family Residence
Built in 2026
7,840 Square Feet Lot
$-- Zestimate®
$288/sqft
$-- HOA
What's special
Rv garageMain level livingLarge windows
- 4 days
- 364
- 61
Zillow last checked:
Listing updated:
Listed by:
MATT RELEI 435-301-6481,
Canyon Mill Realty, LLC
Source: WCBR,MLS#: 26-276473
Facts & features
Interior
Bedrooms & bathrooms
- Bedrooms: 4
- Bathrooms: 3
Primary bedroom
- Level: Main
Bedroom 2
- Level: Second
Bathroom
- Level: Main
Family room
- Level: Main
Family room
- Level: Second
Kitchen
- Level: Main
Heating
- Natural Gas
Cooling
- Central Air
Features
- Number of fireplaces: 1
Interior area
- Total structure area: 2,688
- Total interior livable area: 2,688 sqft
- Finished area above ground: 1,555
Property
Parking
- Total spaces: 4
- Parking features: Attached, Extra Height, Garage Door Opener, RV Garage, RV Access/Parking
- Attached garage spaces: 4
Features
- Stories: 2
- Exterior features: Sprinkler, Man-Part
Lot
- Size: 7,840 Square Feet
- Features: Level
Details
- Parcel number: SGDTH4413
- Zoning description: Residential
Construction
Type & style
- Home type: SingleFamily
- Property subtype: Single Family Residence
Materials
- Rock, Stucco
- Foundation: Slab
- Roof: Tile
Condition
- Built & Standing
- Year built: 2026
Utilities & green energy
- Water: Culinary, Secondary
- Utilities for property: Dixie Power, Electricity Connected, Natural Gas Connected
Community & HOA
Community
- Subdivision: DESERT HORIZON
HOA
- Has HOA: No
Location
- Region: Saint George
Financial & listing details
- Price per square foot: $288/sqft
- Date on market: 9/24/2026
- Cumulative days on market: 5 days
- Listing terms: FHA,Conventional,Cash,1031 Exchange
- Inclusions: Window, Double Pane, Walk-in Closet(s), Refrigerator, Range Hood, Patio, Covered, Oven/Range, Built-in, Microwave, Loft, Landscaped, Partial, Home Warranty, Fenced, Full, Disposal, Dishwasher, Ceiling, Vaulted, Ceiling Fan(s), Bath, Sep Tub/Shwr
- Electric utility on property: Yes
Estimated market value
Not available
Estimated sales range
Not available
Not available
Price history
| Date | Event | Price |
|---|---|---|
| 9/24/2026 | Listed for sale | $774,990$288/sqft |
Source: WCBR #26-276473 Report a problem | ||
Public tax history
Tax history is unavailable.
Monthly payment
Est. payment
Payment breakdown
Explore the cost of this home by adjusting the details. Changes won't be saved.Climate risks
Neighborhood: 84790
Nearby schools
Schools provided by the listing agent
- Elementary: Desert Canyons Elementary
- Middle: Desert Hills Middle
- High: Desert Hills High
Source: WCBR. This data may not be complete. We recommend contacting the local school district to confirm school assignments for this home.
Similar homes
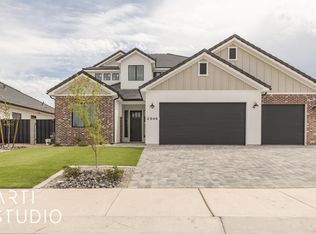
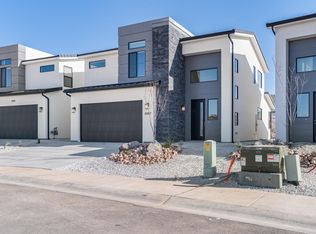
- $799,9005 bd4 ba3.1k sqft2881 E Yavin Way, Saint George, UT 84790For Sale
 MLS ID #26-276241, Calvin Hayward, ERA BROKERS CONSOLIDATED SG. WCBR
 - $725,0004 bd3 ba2.2k sqft6257 S Endora St, Saint George, UT 84790New Construction
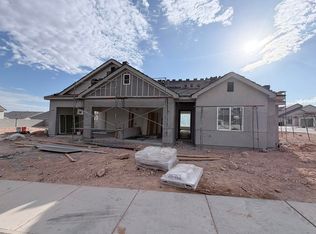 MLS ID #26-275382, Kimette Hughes, RED ROCK REAL ESTATE. WCBR
 - $749,9004 bd2 ba1.8k sqft2110 E Mountain Trl, Saint George, UT 84790For Sale
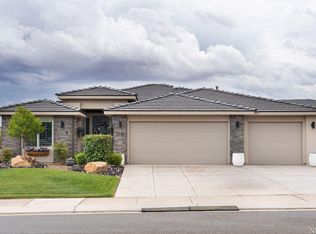 MLS ID #26-275261, Paul S Warburton, SUN RIVER ST. GEORGE REALTY. WCBR
 - $749,0005 bd4 ba3.2k sqft2758 E Auburn Dr, St George, UT 84790For Sale
 MLS ID #26-276261, Emily Anderson, ELEMENT REAL ESTATE BROKERS LLC. WCBR
