Beautiful custom home showcasing exceptional craftsmanship, luxury finishes & an intelligently designed floor plan that maximizes space, functionality & value. Stunning kitchen features premium GE Cafe appliances, custom soft-close cabinetry, quartz countertops & designer tile. Quality finishes throughout include hardwood flooring, plush low-profile carpeting, 10' ceilings & an impressive 12' ceiling in the great room. Fully landscaped front & rear yards with artificial turf, paver driveway & patios, and custom powder-coated iron gates. Ample storage in the 3 car garage complete with epoxy floors.
For sale
$650,000
6222 S Bespin Ln, Saint George, UT 84790
4beds
3baths
2,100sqft
Single Family Residence
Built in 2025
8,712 Square Feet Lot
$647,600 Zestimate®
$310/sqft
$-- HOA
What's special
Premium ge cafe appliancesCustom powder-coated iron gatesArtificial turfPaver driveway and patiosStunning kitchenHardwood flooringCustom soft-close cabinetry
- 4 days
- 738
- 76
Zillow last checked:
Listing updated:
Listed by:
Calvin Hayward 801-989-2299,
ERA BROKERS CONSOLIDATED SG,
Raymon D Cox 435-705-1681,
ERA BROKERS CONSOLIDATED SG
Source: WCBR,MLS#: 26-277198
Facts & features
Interior
Bedrooms & bathrooms
- Bedrooms: 4
- Bathrooms: 3
Primary bedroom
- Level: Main
Bedroom 2
- Level: Main
Bedroom 3
- Level: Main
Bedroom 4
- Level: Main
Bathroom
- Level: Main
Bathroom
- Level: Main
Bathroom
- Level: Main
Family room
- Level: Main
Kitchen
- Level: Main
Laundry
- Level: Main
Heating
- Natural Gas
Cooling
- Central Air
Features
- Number of fireplaces: 1
Interior area
- Total structure area: 2,100
- Total interior livable area: 2,100 sqft
- Finished area above ground: 2,100
Video & virtual tour
Property
Parking
- Total spaces: 3
- Parking features: Attached, Garage Door Opener
- Attached garage spaces: 3
Features
- Stories: 1
Lot
- Size: 8,712 Square Feet
- Features: Curbs & Gutters, Level
Details
- Parcel number: SGDTH3328
- Zoning description: Residential
Construction
Type & style
- Home type: SingleFamily
- Property subtype: Single Family Residence
Materials
- Masonite, Rock, Stucco
- Foundation: Slab
- Roof: Tile
Condition
- Built & Standing
- Year built: 2025
Utilities & green energy
- Water: Culinary
- Utilities for property: Dixie Power, Electricity Connected, Natural Gas Connected
Community & HOA
Community
- Features: Sidewalks
- Subdivision: DESERT HORIZON
HOA
- Has HOA: No
Location
- Region: Saint George
Financial & listing details
- Price per square foot: $310/sqft
- Annual tax amount: $921
- Date on market: 10/19/2026
- Cumulative days on market: 9 days
- Listing terms: FHA,Conventional,Cash,1031 Exchange
- Inclusions: Window, Double Pane, Window Coverings, Walk-in Closet(s), Sprinkler, Full, Sprinkler, Auto, Range Hood, Patio, Covered, Oven/Range, Built-in, Outdoor Lighting, Microwave, Landscaped, Full, Garden Tub, Fenced, Full, Disposal, Dishwasher, Ceiling Fan(s), Bath, Sep Tub/Shwr
- Electric utility on property: Yes
- Road surface type: Paved
Estimated market value
$647,600
$615,000 - $680,000
$2,266/mo
Price history
| Date | Event | Price |
|---|---|---|
| 10/19/2026 | Listed for sale | $650,000$310/sqft |
Source: WCBR #26-277198 Report a problem | ||
| 7/11/2025 | Listing removed | $2,995$1/sqft |
Source: Zillow Rentals Report a problem | ||
| 6/17/2025 | Listed for rent | $2,995$1/sqft |
Source: Zillow Rentals Report a problem | ||
Public tax history
Tax history is unavailable.
Monthly payment
Est. payment
Payment breakdown
Explore the cost of this home by adjusting the details. Changes won't be saved.Climate risks
Neighborhood: 84790
Nearby schools
Schools provided by the listing agent
- Elementary: Desert Canyons Elementary
- High: Desert Hills High
Source: WCBR. This data may not be complete. We recommend contacting the local school district to confirm school assignments for this home.
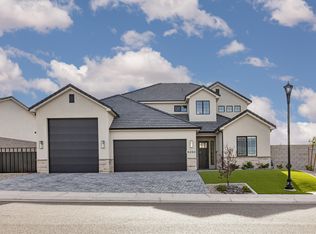
- $774,9005 bd3 ba3.1k sqft6204 S Bespin Ln, Saint George, UT 84790For Sale
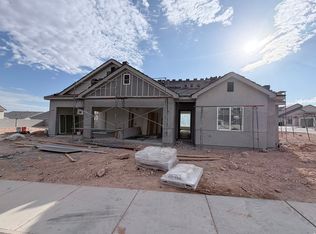
- $725,0001 bd3 ba2.2k sqft6257 S Endora St, Saint George, UT 84790New Construction
- $749,9904 bd3 ba2.6k sqft6233 S Endor St LOT 413, Saint George, UT 84790For Sale

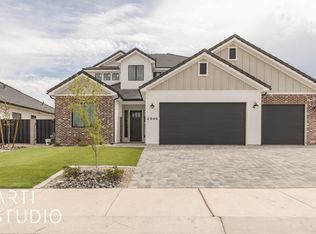
- $709,2005 bd3 ba3k sqft2946 E Naboo Ln, Saint George, UT 84790Off Market
Similar homes
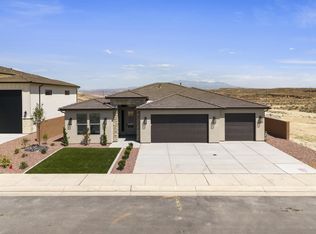
- $618,9903 bd3 ba2k sqft2477 E Malitsoh Way Lot 304, Saint George, UT 84790For Sale
 MLS ID #26-275762, MATT RELEI, Canyon Mill Realty, LLC. WCBR
- $598,9904 bd3 ba2k sqft2453 E Malitsoh Way Lot 302, Saint George, UT 84790For Sale
 MLS ID #26-275761, MATT RELEI, Canyon Mill Realty, LLC. WCBR
- $899,9004 bd3 ba2.4k sqft2955 E Rimrunner Dr, Saint George, UT 84790For Sale
 MLS ID #26-273760, JOSEPH R ALLEN, REALTY ABSOLUTE. WCBR
- $775,0005 bd4 ba2.8k sqft2334 E Crimson Ridge Dr, St George, UT 84790For Sale
 MLS ID #26-276055, Amy L Kelly, EXP REALTY LLC (So Utah). WCBR
