Welcome to Riverbend at Sunrise Valley!
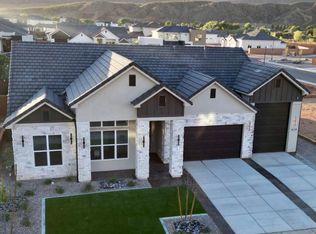
Beautifully designed and upgraded, this newer home is ideally located along the Virgin River, within walking distance of Sunrise Valley Park and the scenic Virgin River walking and biking path.
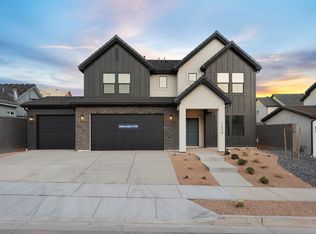
A standout feature is the oversized RV garage with more than 45 feet of parking and storage, plus an oversized 25-foot-deep two-car garage. Both garages feature durable epoxy flooring, offering exceptional space for RVs, vehicles, toys, and equipment.
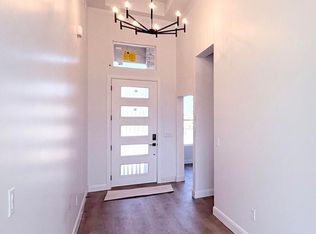
Inside, enjoy custom kitchen cabinetry, upgraded appliances, quartz countertops, upgraded flooring and bathroom tile, and window treatments throughout. A whole-home water softener adds comfort and convenience, while the home is wired for a security system and speakers.
The low-maintenance backyard features artificial turf, desert landscaping, and plenty of room for outdoor activities and entertaining. The private, fully block-walled yard also includes a patio with a gas line ready for an outdoor grill or other gas appliance.
Located on a premium lot with unobstructed views, this home offers an exceptional combination of upgraded finishes, incredible garage space, privacy, and easy access to the Virgin River and surrounding recreation.
Bring your RV, toys, and everything you love--this home is ready for you!
Home Warranty included!
For sale
$648,000
680 Goose Creek Dr, Washington, UT 84780
4beds
2baths
1,861sqft
Single Family Residence
Built in 2026
4,791 Square Feet Lot
$646,300 Zestimate®
$348/sqft
$30/mo HOA
What's special
Low-maintenance backyardDesert landscapingPrivate fully block-walled yardArtificial turfWindow treatments throughoutCustom kitchen cabinetryUpgraded appliances
- 49 days
- 239
- 22
Zillow last checked:
Listing updated:
Listed by:
TED L PAYNE,
RE/MAX ASSOCIATES SO UTAH
Source: WCBR,MLS#: 26-275802
Facts & features
Interior
Bedrooms & bathrooms
- Bedrooms: 4
- Bathrooms: 2
Primary bedroom
- Level: Main
Bedroom 2
- Level: Main
Bedroom 3
- Level: Main
Bedroom 4
- Level: Main
Bathroom
- Level: Main
Bathroom
- Level: Main
Dining room
- Level: Main
Kitchen
- Level: Main
Laundry
- Level: Main
Living room
- Level: Main
Heating
- Natural Gas
Cooling
- Central Air
Interior area
- Total structure area: 1,861
- Total interior livable area: 1,861 sqft
- Finished area above ground: 1,861
Property
Parking
- Total spaces: 4
- Parking features: Attached, Extra Depth, Extra Height, Extra Width, Garage Door Opener, RV Garage
- Attached garage spaces: 4
Features
- Stories: 1
Lot
- Size: 4,791 Square Feet
- Features: Curbs & Gutters
Details
- Parcel number: WRASV355
- Zoning description: Residential, PUD
Construction
Type & style
- Home type: SingleFamily
- Property subtype: Single Family Residence
Materials
- Stucco
- Foundation: Slab
- Roof: Tile
Condition
- Built & Standing
- Year built: 2026
Utilities & green energy
- Water: Culinary
Community & HOA
Community
- Features: Sidewalks
- Subdivision: RIVERBEND AT SUNRISE VALLEY
HOA
- Has HOA: Yes
- Services included: Common Area Maintenance
- HOA fee: $30 monthly
Location
- Region: Washington
Financial & listing details
- Price per square foot: $348/sqft
- Date on market: 9/4/2026
- Cumulative days on market: 51 days
- Listing terms: FHA,Conventional,Cash,1031 Exchange
- Inclusions: Window, Double Pane, Window Coverings, Water Softner, Owned, Walk-in Closet(s), Sprinkler, Full, Sprinkler, Auto, Refrigerator, Patio, Covered, Oven/Range, Built-in, Outdoor Lighting, Microwave, Landscaped, Full, Fenced, Full, Disposal, Dishwasher, Ceiling Fan(s)
- Road surface type: Paved
Estimated market value
$646,300
$614,000 - $679,000
$2,877/mo
Price history
| Date | Event | Price |
|---|---|---|
| 9/4/2026 | Listed for sale | $648,000+8%$348/sqft |
Source: WCBR #26-275802 Report a problem | ||
| 4/16/2026 | Sold | -- |
Source: WCBR #26-269137 Report a problem | ||
| 2/14/2026 | Pending sale | $599,900$322/sqft |
Source: WCBR #26-269137 Report a problem | ||
| 2/14/2026 | Listed for sale | $599,900$322/sqft |
Source: WCBR #26-269137 Report a problem | ||
Public tax history
Tax history is unavailable.
Monthly payment
Est. payment
Payment breakdown
Explore the cost of this home by adjusting the details. Changes won't be saved.Climate risks
Neighborhood: 84780
Nearby schools
Schools provided by the listing agent
- Elementary: Horizon Elementary
- Middle: Crimson Cliffs Middle
- High: Crimson Cliffs High
Source: WCBR. This data may not be complete. We recommend contacting the local school district to confirm school assignments for this home.


Similar homes
- $610,0004 bd2 ba2k sqft342 S Water Course Dr, Washington, UT 84780For Sale
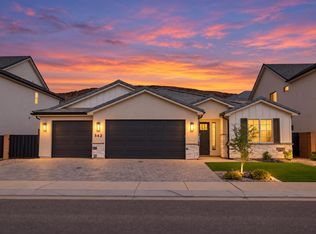 MLS ID #26-275759, Heidi Davenport, Real Broker, LLC. WCBR
 - $675,0004 bd3 ba2.7k sqft706 Taylor Creek Dr, Washington, UT 84780For Sale
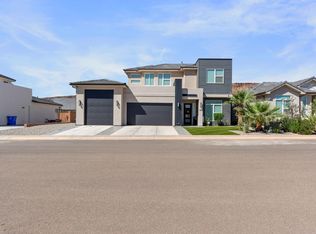 MLS ID #26-276834, Michael David Heslop, Jupidoor LLC. WCBR
 - $669,0004 bd3 ba2.2k sqft690 E Desert Cactus Dr, Washington, UT 84780For Sale
 MLS ID #26-276293, Catherine Brady, KATE BRADY REAL ESTATE LLC. WCBR
 - $624,9904 bd3 ba2.4k sqft1945 S Forbidding Way #4298, Washington, UT 84780New Construction
 MLS ID #26-276190, JOSEPH C AYERS, D.R. Horton, INC. WCBR
 - $674,9003 bd4 ba2k sqft1427 N Rustico Dr, Washington, UT 84780For Sale
 MLS ID #2129148, Megan Connelly, Garff Group Realty. UtahRealEstate.com
 - $530,0003 bd3 ba1.8k sqft498 N Ventura Ln #41, Washington, UT 84780For SaleMLS ID #2190612, Rex Frazer, Real Broker, LLC (Park City). UtahRealEstate.com
