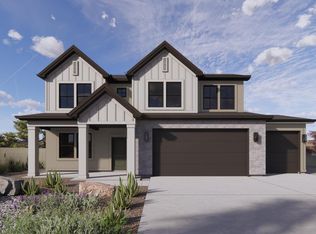
Introducing the Stillwater floorplan in Long Valley, our community in Washington City, Utah. Long Valley is an upcoming community with amazing amenities including club house, pools, hot tub, pickleball courts, playground, walking and biking trails and so much more! Using Dixie Power, and the home efficiency build of D R Horton homes, this value home is ready for purchase. Pictures are of a model of similar floor plan, actual finishes, upgrades, or elevation may vary. Square footage is provided as a courtesy and based on building plans.
This inviting two-story home offers a spacious 4 bedrooms, 2.5 bathrooms, and a 2-car garage with an added toy garage. With 4 exterior options, you can make the Stillwater your personal masterpiece.
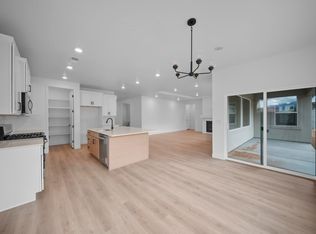
As you step into the welcoming main floor, notice the office for working from home or getting creative. The open-concept layout combines the kitchen, living, and dining areas, making it the perfect spot for fun gatherings and everyday living.
The kitchen boasts shaker-style cabinets, stainless steel appliances, plenty of counter space, and a roomy walk-in pantry. Premium laminate flooring and wide hallways and stairs add a touch of elegance to the home, while a covered patio offers an ideal spot for outdoor relaxation. You'll also find a mudroom where you can stow coats and shoes, while the powder room/half bath is conveniently located for guests.
Upstairs, the primary bedroom features a generous walk-in closet and a luxurious attached bathroom with a double vanity, separate bathtub and shower, and a private toilet area. A loft provides additional living space, while the laundry room and a second full bathroom add convenience. The three additional bedrooms offer flexibility--one comes with its own walk-in closet.
Experience the joys of living in the Stillwater at Long Valley! Contact us today to walk through and see if it's the right fit for you.
Pending
Price increase: $25K (9/30)
$624,990
1945 S Forbidding Way #4298, Washington, UT 84780
4beds
3baths
2,458sqft
Single Family Residence
Built in 2026
7,840 Square Feet Lot
$624,100 Zestimate®
$254/sqft
$50/mo HOA
What's special
Premium laminate flooringRoomy walk-in pantryWide hallways and stairsStainless steel appliancesLaundry roomWelcoming main floor
- 50 days
- 57
- 1
Zillow last checked:
Listing updated:
Listed by:
JOSEPH C AYERS 435-236-4251,
D.R. Horton, INC,
Anthony D Engel,
D.R. Horton, INC
Source: WCBR,MLS#: 26-276190
Facts & features
Interior
Bedrooms & bathrooms
- Bedrooms: 4
- Bathrooms: 3
Primary bedroom
- Level: Second
Bathroom
- Level: Second
Family room
- Level: Main
Family room
- Level: Second
Kitchen
- Level: Main
Office
- Level: Main
Heating
- Natural Gas
Cooling
- Central Air
Interior area
- Total structure area: 2,458
- Total interior livable area: 2,458 sqft
- Finished area above ground: 1,078
Video & virtual tour
Property
Parking
- Total spaces: 3
- Parking features: Attached, Extra Depth, RV Garage
- Attached garage spaces: 3
Features
- Stories: 2
Lot
- Size: 7,840 Square Feet
- Features: Curbs & Gutters
Details
- Parcel number: WSRWLV14298
- Zoning description: Residential
Construction
Type & style
- Home type: SingleFamily
- Property subtype: Single Family Residence
Materials
- Wood Siding, Rock, Stucco
- Foundation: Slab
- Roof: Tile
Condition
- Under Construction
- New construction: Yes
- Year built: 2026
Utilities & green energy
- Water: Culinary
- Utilities for property: Rocky Mountain, Dixie Power
Community & HOA
Community
- Features: Sidewalks
- Subdivision: LONG VALLEY STANDING ROCK WEST
HOA
- Has HOA: Yes
- Services included: Pickleball Court, Common Area Maintenance, Putting Green
- HOA fee: $50 monthly
Location
- Region: Washington
Financial & listing details
- Price per square foot: $254/sqft
- Date on market: 9/17/2026
- Cumulative days on market: 53 days
- Listing terms: FHA,Conventional,Cash,1031 Exchange
- Inclusions: Home Warranty
- Road surface type: Paved
Estimated market value
$624,100
$593,000 - $655,000
$2,703/mo
Price history
| Date | Event | Price |
|---|---|---|
| 10/23/2026 | Pending sale | $624,990$254/sqft |
Source: WCBR #26-276190 Report a problem | ||
| 9/30/2026 | Price change | $624,990+4.2%$254/sqft |
Source: WCBR #26-276190 Report a problem | ||
| 9/17/2026 | Listed for sale | $599,990$244/sqft |
Source:  DR Horton Report a problem | ||
Public tax history
Tax history is unavailable.
Monthly payment
Est. payment
Payment breakdown
Explore the cost of this home by adjusting the details. Changes won't be saved.Climate risks
Neighborhood: 84780
Nearby schools
Schools provided by the listing agent
- Elementary: Horizon Elementary
- High: Pine View High
Source: WCBR. This data may not be complete. We recommend contacting the local school district to confirm school assignments for this home.
- $642,1253 bd3 ba2.1k sqft1928 S Forbidding Way #4300, Washington, UT 84780Pending
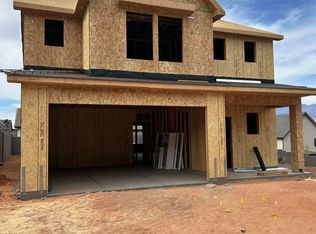
- $519,9904 bd3 ba2.3k sqft1982 S Queens Garden Dr #4266, Washington, UT 84780Pending
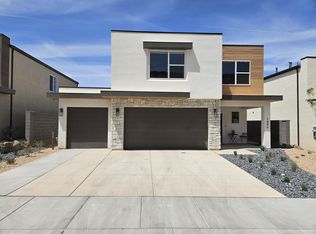
- $524,9903 bd3 ba2.2k sqft1974 S Queens Garden Dr #4267, Washington, UT 84780New Construction
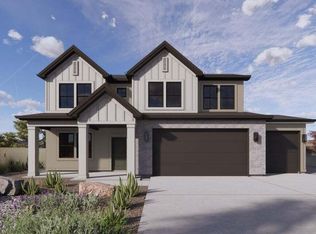
- $569,9904 bd3 ba2.2k sqft1921 S Forbidding Way #4296, Washington, UT 84780New Construction
Similar homes
- $629,9905 bd4 ba2.7k sqft1863 S Forbidding Way #4291, Washington, UT 84780New Construction
 MLS ID #26-275579, Elric Birchett, D.R. Horton, INC. WCBR
- $599,9904 bd4 ba2.2k sqft1652 S Sinawava Dr #4158, Washington, UT 84780New Construction
 WCBR
- $509,9904 bd3 ba2k sqft1966 S Queens Garden Dr #4268, Washington, UT 84780New Construction
 WCBR
- $549,9903 bd3 ba2k sqft1909 S Forbidding Way #4295, Washington, UT 84780New Construction
 WCBR
