Low-maintenance living meets Southern Utah adventure! Built in 2023, this beautiful 4-bedroom, 2-bath home offers 2,015 sqft of modern, comfortable living with a 3-car garage. Inside, enjoy an inviting electric fireplace and a functional layout with plenty of room to relax and entertain.
Step outside to a yard designed for enjoying life, maintaining it. Low-maintenance landscaping, artificial turf, and beautiful pavers on the patio and driveway create an attractive outdoor space with minimal upkeep, giving you more time to get out and enjoy everything Southern Utah has to offer.
Located in Washington with easy access to SR-7, this home is ideally positioned for adventure or relaxation. Head out to Warner Valley, spend the day at Sand Hollow State Park, or make a quick jaunt to Zion National Park. When you're ready for dining, shopping, recreation, and entertainment, it's all just minutes away.
Whether you're looking for a full-time residence, a Southern Utah getaway, or simply a home that lets you spend less time on yard work and more time exploring, this property delivers. Come home, lock the door, and go enjoy the lifestyle that makes Southern Utah so special!
For sale
Price cut: $9K (10/22)
$610,000
342 S Water Course Dr, Washington, UT 84780
4beds
2baths
2,015sqft
Single Family Residence
Built in 2023
5,662 Square Feet Lot
$614,800 Zestimate®
$303/sqft
$35/mo HOA
What's special
Artificial turfLow-maintenance landscapingInviting electric fireplace
- 49 days
- 289
- 22
Zillow last checked:
Listing updated:
Listed by:
Heidi Davenport 208-716-5554,
Real Broker, LLC
Source: WCBR,MLS#: 26-275759
Facts & features
Interior
Bedrooms & bathrooms
- Bedrooms: 4
- Bathrooms: 2
Primary bedroom
- Level: Main
Bedroom
- Level: Main
Bedroom 2
- Level: Main
Bedroom 3
- Level: Main
Bedroom 4
- Level: Main
Bathroom
- Level: Main
Dining room
- Level: Main
Kitchen
- Level: Main
Laundry
- Level: Main
Living room
- Level: Main
Heating
- Electric, Heat Pump
Cooling
- Central Air
Features
- Number of fireplaces: 1
Interior area
- Total structure area: 2,015
- Total interior livable area: 2,015 sqft
- Finished area above ground: 2,015
Property
Parking
- Total spaces: 3
- Parking features: Extra Width, Garage Door Opener
- Garage spaces: 3
Features
- Stories: 1
Lot
- Size: 5,662 Square Feet
- Features: Curbs & Gutters, Level
Details
- Parcel number: WRMSV148
- Zoning description: Residential
Construction
Type & style
- Home type: SingleFamily
- Property subtype: Single Family Residence
Materials
- Rock, Stucco
- Foundation: Slab
- Roof: Tile
Condition
- Built & Standing
- Year built: 2023
Utilities & green energy
- Water: Culinary
- Utilities for property: Dixie Power, Electricity Connected
Community & HOA
Community
- Features: Sidewalks
- Subdivision: RED MESA AT SUNRISE VALLEY
HOA
- Has HOA: Yes
- Services included: Pickleball Court, Common Area Maintenance
- HOA fee: $35 monthly
Location
- Region: Washington
Financial & listing details
- Price per square foot: $303/sqft
- Tax assessed value: $563,200
- Annual tax amount: $3,704
- Date on market: 9/3/2026
- Cumulative days on market: 51 days
- Listing terms: Conventional,Cash,1031 Exchange
- Inclusions: Wired for Cable, Window Coverings, Walk-in Closet(s), Sprinkler, Full, Sprinkler, Auto, Refrigerator, Range Hood, Patio, Covered, Oven/Range, Built-in, Microwave, Landscaped, Full, Fenced, Full, Disposal, Dishwasher, Ceiling Fan(s), Bath, Sep Tub/Shwr
- Electric utility on property: Yes
- Road surface type: Paved
Estimated market value
$614,800
$584,000 - $646,000
$2,528/mo
Price history
| Date | Event | Price |
|---|---|---|
| 10/22/2026 | Price change | $610,000-1.5%$303/sqft |
Source: WCBR #26-275759 Report a problem | ||
| 9/24/2026 | Price change | $619,000-0.8%$307/sqft |
Source: WCBR #26-275759 Report a problem | ||
| 9/3/2026 | Listed for sale | $624,000+3.1%$310/sqft |
Source: WCBR #26-275759 Report a problem | ||
| 6/30/2026 | Listing removed | $605,000$300/sqft |
Source: WCBR #25-267611 Report a problem | ||
| 6/4/2026 | Price change | $605,000-1.6%$300/sqft |
Source: WCBR #25-267611 Report a problem | ||
| 3/23/2026 | Price change | $615,000-0.8%$305/sqft |
Source: WCBR #25-267611 Report a problem | ||
| 2/24/2026 | Price change | $620,000-0.8%$308/sqft |
Source: WCBR #25-267611 Report a problem | ||
| 1/16/2026 | Price change | $625,000-0.8%$310/sqft |
Source: WCBR #25-267611 Report a problem | ||
| 12/23/2025 | Listed for sale | $630,000+2.5%$313/sqft |
Source: WCBR #25-267611 Report a problem | ||
| 5/19/2023 | Sold | -- |
Source: WCBR #23-239847 Report a problem | ||
| 4/3/2023 | Pending sale | $614,900$305/sqft |
Source: WCBR #23-239847 Report a problem | ||
| 3/20/2023 | Listed for sale | $614,900$305/sqft |
Source: WCBR #23-239847 Report a problem | ||
Public tax history
| Year | Property taxes | Tax assessment |
|---|---|---|
| 2025 | $3,704 +2.4% | $563,200 +5.5% |
| 2024 | $3,617 +190.9% | $533,600 +185.9% |
| 2023 | $1,243 | $186,615 |
| 2022 | -- | -- |
Find assessor info on the county website
Monthly payment
Est. payment
Payment breakdown
Explore the cost of this home by adjusting the details. Changes won't be saved.Climate risks
Neighborhood: 84780
Nearby schools
Schools provided by the listing agent
- Elementary: Horizon Elementary
- High: Pine View High
Source: WCBR. This data may not be complete. We recommend contacting the local school district to confirm school assignments for this home.

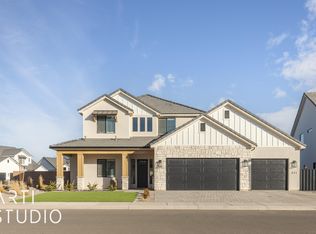
Similar homes
- $574,9004 bd3 ba1.8k sqft2901 E Rill Dr, Washington, UT 84780For Sale
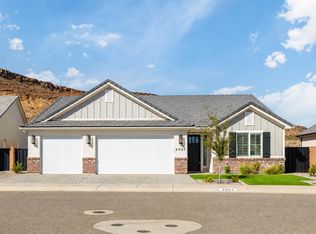 MLS ID #26-276952, Calvin Hayward, ERA BROKERS CONSOLIDATED SG. WCBR
 - $570,0003 bd2 ba2k sqft632 Taylor Creek Dr, Washington, UT 84780For Sale
 MLS ID #26-274008, AUTUMN SINGH, KW Ascend Keller Williams Realty. WCBR
 - $675,0004 bd3 ba2.7k sqft706 Taylor Creek Dr, Washington, UT 84780For Sale
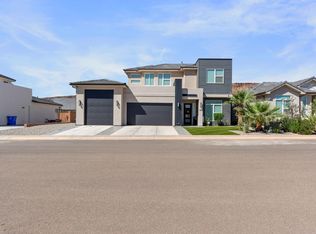 MLS ID #26-276834, Michael David Heslop, Jupidoor LLC. WCBR
 - from $610,0004 bd3 ba2.3k sqftPalm Plan, Desert Ridge Estates, Washington, UT 84780New Construction
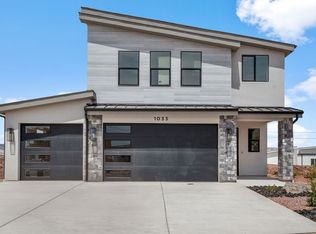 Sunwood Homes
 - $530,0003 bd3 ba1.8k sqft498 N Ventura Ln #41, Washington, UT 84780For Sale
 MLS ID #2190612, Rex Frazer, Real Broker, LLC (Park City). UtahRealEstate.com
