Quiet Neighborhood, Clean Modern Living, and Adventure Close By | Tucked into a small, secluded neighborhood with limited light pollution and a peaceful feel, this beautifully kept home gives you room to breathe while keeping Southern Utah adventure close. Inside, the open-concept layout features tall ceilings, large bedrooms, modern appliances, and a comfortable gathering space centered around the fireplace. The home has been exceptionally well maintained, with a clean, fresh feel that's noticeable from the moment you walk in. Energy-efficient features add everyday comfort and value. Step outside and you're minutes from some of the area's best recreation, with easy access to off-roading near Sand Hollow and Warner Valley, nearby biking trails, the Virgin River, and both Sand Hollow and Quail Creek Reservoirs. Located near Horizon Elementary in a quiet neighborhood known for its tucked-away setting, this home offers a little more space, a little more calm, and easy access to the outdoor lifestyle Southern Utah is known for.
For sale
Price cut: $10K (7/24)
$580,000
632 Taylor Creek Dr, Washington, UT 84780
3beds
2baths
2,032sqft
:
Get pre-qualified$3,398/mo
Single Family Residence
Built in 2023
4,356 Square Feet Lot
$574,200 Zestimate®
$285/sqft
$30/mo HOA
What's special
Modern appliancesTall ceilingsOpen-concept layoutEnergy-efficient featuresLarge bedrooms
- 21 days |
- 731 |
- 17 |
Zillow last checked:
Listing updated:
Listed by:
AUTUMN SINGH 801-707-2528,
KW Ascend Keller Williams Realty,
Jeremy L. Larkin 435-862-8467,
KW Ascend Keller Williams Realty
Source: WCBR,MLS#: 26-274008
Facts & features
Interior
Bedrooms & bathrooms
- Bedrooms: 3
- Bathrooms: 2
Primary bedroom
- Level: Main
Bedroom 2
- Level: Main
Bedroom 3
- Level: Main
Bathroom
- Level: Main
Bathroom
- Level: Main
Dining room
- Level: Main
Kitchen
- Level: Main
Laundry
- Level: Main
Living room
- Level: Main
Heating
- Natural Gas
Cooling
- Central Air
Features
- Number of fireplaces: 1
Interior area
- Total structure area: 2,032
- Total interior livable area: 2,032 sqft
- Finished area above ground: 2,032
Property
Parking
- Total spaces: 3
- Parking features: Attached
- Attached garage spaces: 3
Features
- Stories: 1
Lot
- Size: 4,356 Square Feet
- Features: Corner Lot, Curbs & Gutters, Level
Details
- Parcel number: WRASV267
- Zoning description: Residential, PUD
Construction
Type & style
- Home type: SingleFamily
- Property subtype: Single Family Residence
Materials
- Masonite, Stucco
- Foundation: Slab
- Roof: Tile
Condition
- Built & Standing
- Year built: 2023
Utilities & green energy
- Water: Culinary
- Utilities for property: Electricity Connected, Natural Gas Connected
Community & HOA
Community
- Features: Sidewalks
- Subdivision: RIVERBEND AT SUNRISE VALLEY
HOA
- Has HOA: Yes
- Services included: Common Area Maintenance
- HOA fee: $30 monthly
Location
- Region: Washington
Financial & listing details
- Price per square foot: $285/sqft
- Tax assessed value: $507,300
- Annual tax amount: $2,039
- Date on market: 7/8/2026
- Cumulative days on market: 23 days
- Listing terms: FHA,Conventional,Cash,1031 Exchange
- Inclusions: Refrigerator, Oven/Range, Freestnd, Microwave, Garden Tub, Dishwasher, Ceiling Fan(s), Bath, Sep Tub/Shwr
- Electric utility on property: Yes
- Road surface type: Paved
Estimated market value
$574,200
$545,000 - $603,000
$3,079/mo
Price history
| Date | Event | Price |
|---|---|---|
| 7/24/2026 | Price change | $580,000-1.7%$285/sqft |
Source: WCBR #26-274008 Report a problem | ||
| 7/8/2026 | Listed for sale | $590,000+7.3%$290/sqft |
Source: WCBR #26-274008 Report a problem | ||
| 7/10/2023 | Sold | -- |
Source: WCBR #23-240306 Report a problem | ||
| 5/8/2023 | Pending sale | $549,900$271/sqft |
Source: WCBR #23-240306 Report a problem | ||
| 4/6/2023 | Listed for sale | $549,900$271/sqft |
Source: WCBR #23-240306 Report a problem | ||
Public tax history
| Year | Property taxes | Tax assessment |
|---|---|---|
| 2024 | $1,891 +136.5% | $279,015 +132.5% |
| 2023 | $800 | $120,000 |
| 2022 | -- | -- |
Find assessor info on the county website
Monthly payment
Est. payment
Payment breakdown
Explore the cost of this home by adjusting the details. Changes won't be saved.Climate risks
Neighborhood: 84780
Nearby schools
GreatSchools rating
- 6/10Horizon SchoolGrades: PK-5Distance: 2 mi
- 6/10Pine View Middle SchoolGrades: 8-9Distance: 4.3 mi
- 4/10Pine View High SchoolGrades: 10-12Distance: 3.6 mi
Schools provided by the listing agent
- Elementary: Horizon Elementary
- Middle: Pine View Middle
- High: Pine View High
Source: WCBR. This data may not be complete. We recommend contacting the local school district to confirm school assignments for this home.
- $--5 bd4 ba2.9k sqft644 Taylor Creek Dr, Washington, UT 84780Sold

- $--4 bd2 ba1.8k sqft613 S Goose Creek Dr, Washington, UT 84780Sold

- $--4 bd3 ba2.5k sqft658 Taylor Creek Dr, Washington, UT 84780Sold

- $--4 bd3 ba2.4k sqft635 Taylor Creek Dr, Washington, UT 84780Sold

- $--4 bd3 ba2.4k sqft649 S Taylor Creek Dr, Washington, UT 84780Sold
- $--4 bd2 ba1.8k sqft2961 Beartrap Canyon Dr, Washington, UT 84780Sold
- $628,7005 bd4 ba2.9k sqft625 S Goose Creek Dr, Washington, UT 84780Off Market
- $674,8006 bd4 ba2.9k sqft2941 E Beartrap Canyon Dr, Washington, UT 84780Off Market
A local agent can set up tours, give advice and negotiate with sellers.
A local lender can help you make sure your offer is ready when you are.
Similar homes
- $579,0004 bd3 ba2.1k sqft597 S Balancing Rock Dr, Washington, UT 84780For Sale
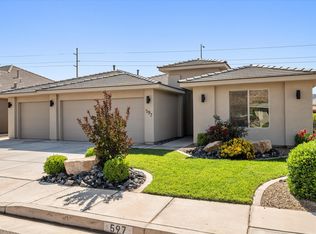 MLS ID #26-271885, TYLER MORALES, BE AT HOME UTAH. WCBR
 - $574,9004 bd4 ba2.5k sqft521 S Palm Ave, Washington, UT 84780For Sale

 MLS ID #2130393, Serena Fackrell Larkin, Livingstone Brokers PLLC. UtahRealEstate.com
 - $574,9004 bd4 ba2.5k sqft521 S Palm Cove Ave, Washington, UT 84780For Sale
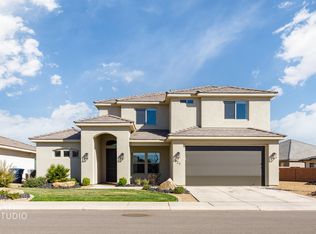 MLS ID #26-267961, Serena Fackrell Larkin, Livingstone Brokers PLLC. WCBR
 - $638,9004 bd3 ba2.4k sqft705 Taylor Creek Dr, Washington, UT 84780For Sale
 MLS ID #26-273957, Michael David Heslop, Jupidoor LLC. WCBR
 - $565,0006 bd3 ba2.3k sqft1570 S Rio Virgin Dr, Washington, UT 84780For SaleMLS ID #26-273830, Serena Tampatha Close, EQUITY REAL ESTATE-SOUTHERN UTAH. WCBR
- $539,9003 bd2 ba2k sqft2906 E Autumn Rose Dr, Washington, UT 84780For SaleMLS ID #26-273789, SHERI G ROUNDY, KW Ascend Keller Williams Realty. WCBR
- $645,9003 bd2 ba2k sqft624 N Sandy Talus Dr, Washington, UT 84780For SaleMLS ID #26-273226, Jessica Taggart Marron, KW Ascend Keller Williams Realty. WCBR
- $550,0003 bd2 ba1.6k sqft1504 N Highland Pkwy, Washington, UT 84780For SaleMLS ID #26-274293, RACHEL C HENDERSON, HENDERSON REAL ESTATE LLC. WCBR
- $665,0005 bd4 ba2.9k sqft588 Deep Creek Dr, Washington, UT 84780For SaleMLS ID #26-269903, Tye Prince, KW Ascend Keller Williams Realty. WCBR
- $550,0004 bd3 ba2.4k sqft754 Cherry Cir, Washington, UT 84780For SaleMLS ID #26-271999, LANCE CLIFFORD, KW Ascend Keller Williams Realty. WCBR
- $600,0003 bd2 ba1.9k sqft4837 S Resolution Dr, Washington, UT 84780For SaleMLS ID #25-264083, Brandon D Morin, RED ROCK REAL ESTATE. WCBR
- $489,9003 bd3 ba2.2k sqft1610 S Ripple Rock Dr, Washington, UT 84780For SaleMLS ID #26-274308, JERRY E CLOWARD, WHITE CROW REAL ESTATE. WCBR
- $689,0004 bd3 ba2.2k sqft1683 S Painted Vista Cir, Washington, UT 84780For SaleMLS ID #26-271553, BRYAN S BURNETT, CENTURY 21 EVEREST ST GEORGE. WCBR
- $625,0004 bd3 ba2.2k sqft1792 S Roy Ct, Washington, UT 84780New ConstructionWCBR
- $650,0004 bd2 ba2k sqft4064 S 20 E, Washington, UT 84780For SaleMLS ID #26-274067, Jennifer L Mitchell, Equity Real Estate (Advantage). WCBR
- $550,0003 bd2 ba1.8k sqft2069 N Coral Ridge Dr, Washington, UT 84780For SaleMLS ID #26-273443, Deborah R Kirkland, RED ROCK REAL ESTATE. WCBR
- $489,9903 bd3 ba2.2k sqft1910 Queens Garden Dr #4274, Washington, UT 84780New ConstructionMLS ID #2172890, Joseph C Ayers, D.R. Horton, Inc. UtahRealEstate.com
- $589,0003 bd3 ba2.1k sqft812 N Via Modelo Cir, Washington, UT 84780For SaleMLS ID #26-271194, BRIAN NIX, MOQUI REAL ESTATE BROKERAGE LLC. WCBR
- from $600,0004 bd3 ba2.2k sqftIguana Plan, Desert Ridge Estates, Washington, UT 84780New ConstructionSunwood Homes
- from $618,9904 bd3 ba2.6k sqftSydney Plan, Long Valley, Washington, UT 84780New ConstructionDR Horton
