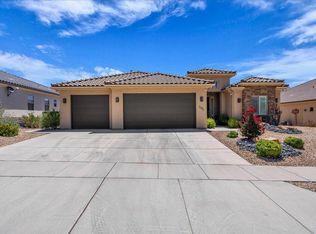
Built in 2024, this beautifully designed single-level home offers 3 bedrooms, 2 bathrooms, and 1,645 square feet of comfortable, modern living. The open-concept layout features spacious living room, dining area, and a large kitchen with ceiling-height cabinetry, white cabinets accented by a wood cabinet bar, granite countertops, a gas cooktop, wall oven, range hood, and a generous walk-in pantry. LVP flooring flows throughout the main living areas.
The private primary suite includes plantation shutters, a walk-in closet, double vanity, walk-in shower with bench and built-in shampoo shelf, plus direct access to the covered patio. Bedrooms two and three feature plantation shutters and carpet. Additional highlights include a mudroom, laundry room, ceiling fans, plus a 2-car garage.

Step outside to enjoy the covered patio overlooking a large grassy backyard complete with a storage shed--perfect for relaxing, entertaining, or extra storage. HOA amenities include a clubhouse, outdoor pool and hot tub, fitness center, pickleball court, park, and common area maintenance.
For sale
$550,000
1504 N Highland Pkwy, Washington, UT 84780
3beds
2baths
1,645sqft
Single Family Residence
Built in 2024
6,534 Square Feet Lot
$-- Zestimate®
$334/sqft
$145/mo HOA
What's special
Large grassy backyardCovered patioCeiling fansBeautifully designed single-level homeLarge kitchenDining areaGenerous walk-in pantry
- 1 day |
- 107 |
- 9 |
Zillow last checked:
Listing updated:
Listed by:
RACHEL C HENDERSON,
HENDERSON REAL ESTATE LLC,
Maycee Daines 435-680-3043,
HENDERSON REAL ESTATE LLC
Source: WCBR,MLS#: 26-274293
Facts & features
Interior
Bedrooms & bathrooms
- Bedrooms: 3
- Bathrooms: 2
Primary bedroom
- Level: Main
Bedroom 2
- Level: Main
Bedroom 3
- Level: Main
Bathroom
- Level: Main
Bathroom
- Level: Main
Dining room
- Level: Main
Kitchen
- Level: Main
Laundry
- Level: Main
Living room
- Level: Main
Storage room
- Description: Walk-in Pantry/Storage
- Level: Main
Heating
- Natural Gas
Cooling
- Central Air
Interior area
- Total structure area: 1,645
- Total interior livable area: 1,645 sqft
- Finished area above ground: 1,645
Property
Parking
- Total spaces: 2
- Parking features: Attached, Garage Door Opener
- Attached garage spaces: 2
Features
- Stories: 1
Lot
- Size: 6,534 Square Feet
- Features: Curbs & Gutters, Level
Details
- Parcel number: WSOL126CC
- Zoning description: Residential
Construction
Type & style
- Home type: SingleFamily
- Property subtype: Single Family Residence
Materials
- Stucco
- Foundation: Slab
- Roof: Tile
Condition
- Built & Standing
- Year built: 2024
Utilities & green energy
- Water: Culinary
- Utilities for property: Electricity Connected, Natural Gas Connected
Community & HOA
Community
- Features: Sidewalks
- Subdivision: SOLIS AT CORAL CANYON
HOA
- Has HOA: Yes
- Services included: Pickleball Court, Common Area Maintenance, Clubhouse
- HOA fee: $145 monthly
Location
- Region: Washington
Financial & listing details
- Price per square foot: $334/sqft
- Tax assessed value: $108,000
- Annual tax amount: $2,166
- Date on market: 7/20/2026
- Cumulative days on market: 3 days
- Listing terms: FHA,Conventional,Cash
- Inclusions: Window, Double Pane, Window Coverings, Walk-in Closet(s), Storage Shed(s), Sprinkler, Full, Sprinkler, Auto, Range Hood, Patio, Covered, Oven/Range, Built-in, Outdoor Lighting, Microwave, Landscaped, Full, Fenced, Full, Dishwasher, Ceiling Fan(s)
- Electric utility on property: Yes
- Road surface type: Paved
Estimated market value
Not available
Estimated sales range
Not available
Not available
Price history
| Date | Event | Price |
|---|---|---|
| 7/20/2026 | Listed for sale | $550,000$334/sqft |
Source: WCBR #26-274293 Report a problem | ||
Public tax history
| Year | Property taxes | Tax assessment |
|---|---|---|
| 2024 | $856 +7.9% | $108,000 +8% |
| 2023 | $793 | $100,000 |
Find assessor info on the county website
Monthly payment
Est. payment
Payment breakdown
Explore the cost of this home by adjusting the details. Changes won't be saved.Climate risks
Neighborhood: 84780
Nearby schools
GreatSchools rating
- 7/10Coral Canyon SchoolGrades: PK-5Distance: 1.1 mi
- 6/10Pine View Middle SchoolGrades: 8-9Distance: 4.8 mi
- 4/10Pine View High SchoolGrades: 10-12Distance: 3.9 mi
Schools provided by the listing agent
- Elementary: Coral Canyon Elementary
- Middle: Pine View Middle
- High: Pine View High
Source: WCBR. This data may not be complete. We recommend contacting the local school district to confirm school assignments for this home.
- $525,9003 bd2 ba1.6k sqft1494 N Highland Pkwy, Washington, UT 84780Off Market
- $108,000-- bd-- ba-- sqft1512 N Highland Pkwy, Washington, UT 84780Off Market
- $108,000-- bd-- ba-- sqft1480 N Highland Pkwy, Washington, UT 84780Off Market
- $683,1004 bd3 ba2.1k sqft1526 N Highland Pkwy, Washington, UT 84780Off Market
- $528,9003 bd2 ba1.6k sqft1472 N Highland Pkwy, Washington, UT 84780Off Market
- $--3 bd3 ba2.3k sqft1505 N Flare Ct #73, Washington, UT 84780Sold
- $171,000-- bd-- ba-- sqft1511 N Highland Pkwy, Washington, UT 84780Off Market
- $817,6003 bd3 ba2.3k sqft1483 N Highland Pkwy, Washington, UT 84780Off Market
A local agent can set up tours, give advice and negotiate with sellers.
A local lender can help you make sure your offer is ready when you are.
Similar homes
- $585,0003 bd2 ba1.8k sqft584 N Sage Hen Dr, Washington, UT 84780For Sale
 MLS ID #26-274030, Lisa Edgington, KW Utah Realtors KW (Brickyard. WCBR
 - $539,9003 bd2 ba2k sqft2906 E Autumn Rose Dr, Washington, UT 84780For Sale
 MLS ID #26-273789, SHERI G ROUNDY, KW Ascend Keller Williams Realty. WCBR
 - $525,0003 bd3 ba1.7k sqft4279 E Razor Ridge Dr, Washington, UT 84780For Sale By Owner
- $429,9003 bd2 ba1.1k sqft1024 N Silver Lode Ave, Washington, UT 84780For Sale
 MLS ID #26-274208, David E Araque, RED ROCK REAL ESTATE. WCBR
 - $554,2653 bd2 ba1.6k sqft1671 N Horizon Pkwy #179, Washington, UT 84780New ConstructionMLS ID #26-273020, CULLEY E. COOK, COLE WEST REAL ESTATE, LLC. WCBR
- $685,0004 bd2 ba2k sqft756 N Sage Creek Cir, Washington, UT 84780For SaleMLS ID #26-274215, Becky Ellis, Utah Key Real Estate, LLC (Sou. WCBR
- from $524,9004 bd3 ba1.9k sqftSonoran Plan, Solis, Washington, UT 84780New ConstructionCole West
- $739,8884 bd3 ba2.3k sqft1607 N Daylight St #134, Washington, UT 84780For SaleMLS ID #26-274304, CULLEY E. COOK, COLE WEST REAL ESTATE, LLC. WCBR
- $578,8883 bd3 ba1.9k sqft1627 N Ascent St #153, Washington, UT 84780New ConstructionWCBR
- from $514,9003 bd2 ba1.8k sqftMojave Plan, Solis, Washington, UT 84780New ConstructionCole West
- $533,0003 bd3 ba1.8k sqft1367 E Vista Roja Pl, Washington, UT 84780For SaleMLS ID #26-274173, Clinton John Spilker, COLDWELL BANKER PREMIER REALTY. WCBR
- $619,0003 bd3 ba2.3k sqft1273 N Overland Trails Cir, Washington, UT 84780For SaleMLS ID #26-269965, Mark W Mason, Modern Realty Inc.. WCBR
- from $489,9003 bd2 ba1.6k sqftBasin Plan, Solis, Washington, UT 84780New ConstructionCole West
- $555,0003 bd4 ba1.9k sqft1184 N Dorado Aly, Washington, UT 84780For SaleMLS ID #26-270219, SHANE L JOURDAIN, Homie. WCBR
- $525,0003 bd2 ba1.4k sqft347 N Puerta Dr, Washington, UT 84780For SaleMLS ID #26-269090, RYAN J JONES, Summit Sotheby's International Realty (Black Desert Resort). WCBR
- $550,0004 bd3 ba2.4k sqft754 Cherry Cir, Washington, UT 84780For SaleMLS ID #26-271999, LANCE CLIFFORD, KW Ascend Keller Williams Realty. WCBR
- $499,0003 bd2 ba1.6k sqft504 N Sugar Plumb Ln, Washington, UT 84780For SaleMLS ID #26-270601, KELLI FLEMING, RED ROCK REAL ESTATE. WCBR
- $544,9003 bd3 ba2.2k sqft1906 E Holiday Ln, Washington, UT 84780For SaleMLS ID #26-272639, BRANDON H EVES, UTAH FIRST PROPERTY MGNT. WCBR
- $525,0003 bd3 ba1.8k sqft1303 E Vista Roja Pl, Washington, UT 84780For Sale By Owner
- $560,0003 bd2 ba1.8k sqft2069 N Coral Ridge Dr, Washington, UT 84780For SaleMLS ID #26-273443, Deborah R Kirkland, RED ROCK REAL ESTATE. WCBR
