The curb appeal and beautiful landscaping is just the teaser to get you into this lovely home. Once inside, the open floor plans shows you the updates and upgrades that make this home move in ready. True pride of ownership here. Tastefully decorated w/ stunning engineered hardwood floors, custom gas fireplace, plantation shutters and a kitchen made for entertaining. Primary bedroom w/ ensuite bath that has been redesigned and remodeled with new cabinets, quartzite counters and a custom walk in closet. Third bedroom is currently used as an office (no closet but one could be added). Ready for a bit of outside time? Take it to the covered back patio and enjoy a game of putt golf on your own personal putting green. Extra perk with newly installed Gemstone exterior lighting. So much to offer with this home that is located in one of Washington Counties most desired locations. Walking and biking paths in neighborhood. A short drive to Sand Hollow Reservoir, Quail Creek and all the perks of Southern Utah. Sq. footage from county records.
For sale
$585,000
584 N Sage Hen Dr, Washington, UT 84780
3beds
2baths
1,827sqft
Single Family Residence
Built in 2019
8,276 Square Feet Lot
$574,200 Zestimate®
$320/sqft
$30/mo HOA
What's special
Covered back patioOpen floor planBeautiful landscapingCurb appealPersonal putting greenKitchen made for entertainingPlantation shutters
- 59 days
- 159
- 7
Zillow last checked:
Listing updated:
Listed by:
Lisa Edgington 801-631-6186,
KW Utah Realtors KW (Brickyard
Source: WCBR,MLS#: 26-274030
Facts & features
Interior
Bedrooms & bathrooms
- Bedrooms: 3
- Bathrooms: 2
Primary bedroom
- Level: Main
Bedroom 2
- Level: Main
Family room
- Level: Main
Kitchen
- Level: Main
Laundry
- Level: Main
Heating
- Natural Gas
Cooling
- Central Air
Features
- Number of fireplaces: 1
Interior area
- Total structure area: 1,827
- Total interior livable area: 1,827 sqft
- Finished area above ground: 1,827
Property
Parking
- Total spaces: 3
- Parking features: Attached, Garage Door Opener
- Attached garage spaces: 3
Features
- Stories: 1
- Has view: Yes
- View description: Mountain(s), Valley
Lot
- Size: 8,276 Square Feet
- Features: Level
Details
- Parcel number: WARO6130
- Zoning description: Residential
Construction
Type & style
- Home type: SingleFamily
- Property subtype: Single Family Residence
Materials
- Rock, Stucco
- Foundation: Slab
- Roof: Tile
Condition
- Built & Standing
- Year built: 2019
Utilities & green energy
- Water: Culinary
- Utilities for property: Rocky Mountain, Electricity Connected, Natural Gas Connected
Community & HOA
Community
- Features: Sidewalks
- Subdivision: ARROYO AT SIENNA HILLS
HOA
- Has HOA: Yes
- Services included: Common Area Maintenance
- HOA fee: $30 monthly
Location
- Region: Washington
Financial & listing details
- Price per square foot: $320/sqft
- Tax assessed value: $508,400
- Annual tax amount: $3,343
- Date on market: 7/9/2026
- Cumulative days on market: 61 days
- Listing terms: Conventional,Cash
- Inclusions: Wired for Cable, Window, Double Pane, Window Coverings, Washer, Walk-in Closet(s), Sprinkler, Full, Refrigerator, Patio, Covered, Oven/Range, Freestnd, Microwave, Landscaped, Full, Jetted Tub, Dishwasher, Ceiling Fan(s), Bath, Sep Tub/Shwr
- Electric utility on property: Yes
Estimated market value
$574,200
$545,000 - $603,000
$2,183/mo
Price history
| Date | Event | Price |
|---|---|---|
| 7/9/2026 | Listed for sale | $585,000+6.6%$320/sqft |
Source:  UtahRealEstate.com #2170686 Report a problem UtahRealEstate.com #2170686 Report a problem | ||
| 2/15/2024 | Sold | -- |
Source: WCBR #23-246582 Report a problem | ||
| 1/23/2024 | Pending sale | $549,000$300/sqft |
Source: WCBR #23-246582 Report a problem | ||
| 12/4/2023 | Listed for sale | $549,000$300/sqft |
Source: WCBR #23-246582 Report a problem | ||
Public tax history
| Year | Property taxes | Tax assessment |
|---|---|---|
| 2025 | $3,344 +76% | $508,400 +81.4% |
| 2024 | $1,900 +2.7% | $280,280 +1% |
| 2023 | $1,849 -5.4% | $277,530 +0.5% |
| 2022 | $1,955 +11.2% | $276,155 +36% |
| 2021 | $1,759 +0.8% | $203,115 +6.6% |
| 2020 | $1,745 | $190,575 |
| 2019 | -- | -- |
Find assessor info on the county website
Monthly payment
Est. payment
Payment breakdown
Explore the cost of this home by adjusting the details. Changes won't be saved.Climate risks
Neighborhood: 84780
Nearby schools
Schools provided by the listing agent
- Elementary: Horizon Elementary
- Middle: Pine View Middle
- High: Pine View High
Source: WCBR. This data may not be complete. We recommend contacting the local school district to confirm school assignments for this home.
Similar homes
- $650,0003 bd3 ba2.4k sqft1907 N Creek Side Ct, Washington, UT 84780For Sale
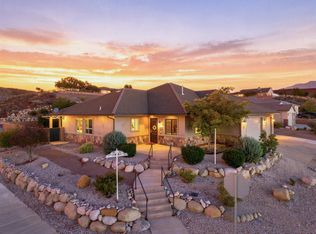 MLS ID #26-275706, JESSICA ORVIN, RED ROCK REAL ESTATE. WCBR
 - $617,5005 bd3 ba2.1k sqft443 N Puerta Dr, Washington, UT 84780For Sale
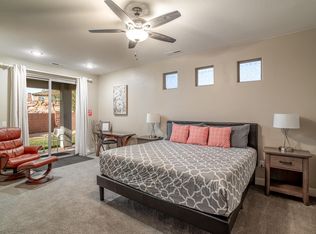 MLS ID #26-269206, Dalesse Enga Bowles, KW South Valley Keller Williams. WCBR
 - $551,9003 bd2 ba1.9k sqft1906 N Pebble Dr, Washington, UT 84780For Sale
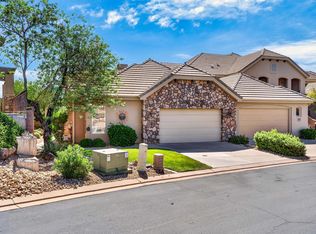
 MLS ID #2183722, Nicholena Dansie, Realtypath LLC (South Valley). UtahRealEstate.com
 - $574,9003 bd2 ba1.7k sqft1512 S Carma St, Washington, UT 84780For Sale
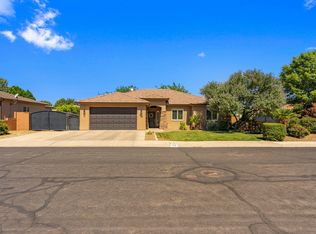 MLS ID #26-272585, NATE SHAW, KW Ascend Keller Williams Realty. WCBR
