Row end-town adjacent to golf course. Currently operating successfully as a short-term rental and approved for nightly rentals, this row-end townhome is being sold fully furnished and turn-key, ready to enjoy as a personal getaway, second home, or income-producing nightly rental. All furniture and furnishings are included except items in the owner's closet. Thoughtfully equipped for owners and guests alike, the home sleeps up to 10 with two king beds, a queen bed, and two sofa sleepers. The fully equipped kitchen offers modern appliances, dining for six plus additional island and sidebar seating. The comfortable living area features a gas fireplace and entertainment center, while sliding doors open to a private, fully fenced patio/backyard with outdoor dining, BBQ grill, and lounge space. Additional features include smart TVs, 500 Mbps fiber internet, full-size washer and dryer, a dedicated owner's closet, and a brand-new water heater. The primary suite features a king bed, private patio access, walk-in closet, and en-suite bath with a spa tub and walk-in shower. A Bullfrog hot tub, purchased new in 2025 and under warranty, is negotiable with a strong written offer. The oversized garage provides approximately 9 feet of height clearance and extended length, offering valuable additional space for vehicles and recreational gear. Additional parking is conveniently located across the street. One of the home's biggest advantages is its location within Coral Ridge. It is situated just steps from the clubhouse and HOA amenities, including two pools, two hot tubs/spas, an exercise room, game room, and playground. The upper pool is heated year-round, making the community especially appealing for vacation use throughout the year. Just behind the townhome, Razor Ridge Park and its its stocked fishing pond are approximately a two-minute walk away. The Washington City-maintained pond is stocked with rainbow trout and also offers largemouth bass and bluegill
For sale
Price cut: $25K (9/30)
$526,900
1906 N Pebble Beach Dr, Washington, UT 84780
3beds
2baths
1,938sqft
Townhouse
Built in 2006
3,049 Square Feet Lot
$520,000 Zestimate®
$272/sqft
$330/mo HOA
What's special
Full-size washer and dryerSmart tvs
- 54 days
- 58
- 2
Zillow last checked:
Listing updated:
Listed by:
Nicholena C Dansie 801-231-9719,
REALTYPATH LLC SO VALLEY
Source: WCBR,MLS#: 26-276041
Facts & features
Interior
Bedrooms & bathrooms
- Bedrooms: 3
- Bathrooms: 2
Primary bedroom
- Level: Main
Bedroom
- Level: Main
Bedroom 2
- Level: Main
Bedroom 3
- Level: Main
Bathroom
- Level: Main
Bathroom
- Level: Main
Dining room
- Level: Main
Family room
- Level: Main
Kitchen
- Level: Main
Kitchen
- Level: Main
Laundry
- Level: Main
Living room
- Level: Main
Heating
- Natural Gas
Cooling
- Central Air, None
Features
- Number of fireplaces: 1
Interior area
- Total structure area: 1,938
- Total interior livable area: 1,938 sqft
- Finished area above ground: 1,938
Video & virtual tour
Property
Parking
- Total spaces: 2
- Parking features: Attached, Extra Height, Extra Width
- Attached garage spaces: 2
Accessibility
- Accessibility features: Accessible Bedroom, Accessible Closets, Accessible Common Area, Accessible Doors, Accessible Entrance, Accessible Full Bath, Accessible Hallway(s), Accessible Kitchen, Accessible Kitchen Appliances, Common Area
Features
- Stories: 1
- Has view: Yes
- View description: Golf Course
Lot
- Size: 3,049 Square Feet
- Features: On Golf Course, Corner Lot, Level
Details
- Parcel number: WCORH12ACC
- Zoning description: Residential
Construction
Type & style
- Home type: Townhouse
- Property subtype: Townhouse
Materials
- Stucco
- Roof: Tile
Condition
- Built & Standing
- Year built: 2006
Utilities & green energy
- Water: Culinary
Community & HOA
Community
- Features: Sidewalks
HOA
- Has HOA: Yes
- Services included: Common Area Maintenance, Roof, Putting Green, Private Road, Gated, Garbage, Exterior Bldg Maint, Clubhouse
- HOA fee: $330 monthly
Location
- Region: Washington
Financial & listing details
- Price per square foot: $272/sqft
- Tax assessed value: $519,800
- Annual tax amount: $3,331
- Date on market: 9/11/2026
- Cumulative days on market: 56 days
- Listing terms: FHA,Conventional,Cash,Exchange
- Inclusions: Window Coverings, Washer, Walk-in Closet(s), Refrigerator, Patio, Uncovered, Oven/Range, Built-in, Outdoor Lighting, Landscaped, Full, Jetted Tub, Hot Tub, Garden Tub, Fenced, Full, Dryer, Disposal, Dishwasher, Deck, Uncovered, Ceiling, Vaulted, Bath, Sep Tub/Shwr
- Road surface type: Paved
Estimated market value
$520,000
$494,000 - $546,000
$5,470/mo
Price history
| Date | Event | Price |
|---|---|---|
| 9/30/2026 | Price change | $526,900-4.5%$272/sqft |
Source: WCBR #26-276041 Report a problem | ||
| 9/7/2026 | Listed for sale | $551,900-8%$285/sqft |
Source:  UtahRealEstate.com #2183722 Report a problem | ||
| 3/6/2025 | Sold | -- |
Source: WCBR #24-256391 Report a problem | ||
| 1/30/2025 | Pending sale | $599,999$310/sqft |
Source: WCBR #24-256391 Report a problem | ||
| 11/23/2024 | Listed for sale | $599,999+74.9%$310/sqft |
Source: WCBR #24-256391 Report a problem | ||
| 3/24/2021 | Listing removed | -- |
Source: Owner Report a problem | ||
| 12/22/2015 | Listing removed | $343,000$177/sqft |
Source: Owner Report a problem | ||
| 9/24/2015 | Price change | $343,000-0.9%$177/sqft |
Source: Owner Report a problem | ||
| 4/23/2015 | Price change | $345,999-1.1%$179/sqft |
Source: Owner Report a problem | ||
| 4/13/2015 | Listed for sale | $349,999$181/sqft |
Source: Owner Report a problem | ||
Public tax history
| Year | Property taxes | Tax assessment |
|---|---|---|
| 2025 | $3,949 -8% | $519,800 -4% |
| 2024 | $4,291 -8.8% | $541,600 -8.7% |
| 2023 | $4,704 -4.6% | $593,300 +3.1% |
| 2022 | $4,929 +9.8% | $575,700 +32% |
| 2021 | $4,491 +1.9% | $436,100 +8.6% |
| 2020 | $4,405 -3.3% | $401,700 +0.5% |
| 2019 | $4,556 -2.6% | $399,900 +6.8% |
| 2018 | $4,680 +2.4% | $374,400 +8.5% |
| 2017 | $4,572 | $345,000 +16.8% |
| 2016 | $4,572 +114.8% | $295,300 +101.2% |
| 2015 | $2,129 | $146,740 +5.1% |
| 2014 | $2,129 +9.2% | $139,645 +8% |
| 2013 | $1,949 +8.8% | $129,250 +15.3% |
| 2012 | $1,792 -0.1% | $112,090 +0.2% |
| 2011 | $1,794 -0.9% | $111,870 0% |
| 2010 | $1,810 +14.9% | $111,875 -18.8% |
| 2009 | $1,576 -23.7% | $137,795 -23.7% |
| 2008 | $2,064 | $180,495 |
Find assessor info on the county website
Monthly payment
Est. payment
Payment breakdown
Explore the cost of this home by adjusting the details. Changes won't be saved.Climate risks
Neighborhood: 84780
Nearby schools
Schools provided by the listing agent
- Elementary: Coral Canyon Elementary
- Middle: Desert Hills Middle
- High: Pine View High
Source: WCBR. This data may not be complete. We recommend contacting the local school district to confirm school assignments for this home.
- $579,9003 bd3 ba2.7k sqft1904 N Pebble Beach Dr, Washington, UT 84780Off Market
- $580,2003 bd3 ba2.7k sqft1896 N Pebble Beach Dr, Washington, UT 84780Off Market
- $532,9003 bd2 ba1.7k sqft1924 N Pebble Beach Dr, Washington, UT 84780Off Market
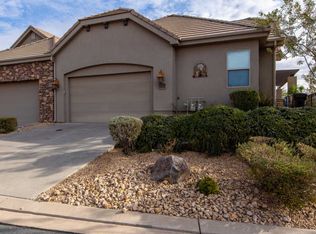
- $503,6003 bd2 ba1.9k sqft1894 N Pebble Beach Dr, Washington, UT 84780Off Market
Similar homes
- $550,0003 bd2 ba1.8k sqft2069 N Coral Ridge Dr, Washington, UT 84780For Sale
 MLS ID #26-273443, Deborah R Kirkland, RED ROCK REAL ESTATE. WCBR
- $479,0003 bd3 ba1.7k sqft4279 E Razor Ridge Dr, Washington, UT 84780For Sale
 MLS ID #26-275850, BRIAN NIX, MOQUI REAL ESTATE BROKERAGE LLC. WCBR
- $437,5004 bd3 ba1.7k sqft4269 E Razor, Washington, UT 84780For Sale
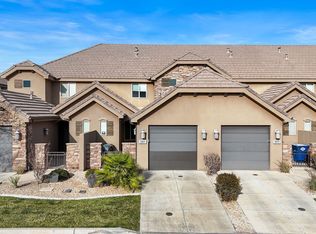
 MLS ID #2193276, Taylor Frampton, KW Ascend Keller Williams Realty. UtahRealEstate.com
- $437,5004 bd3 ba1.7k sqft4269 E Razor Ridge Dr, Washington, UT 84780For Sale
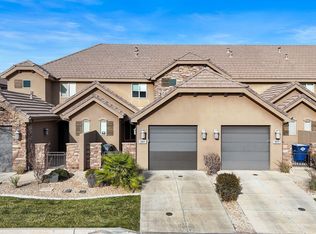 MLS ID #26-277420, Taylor Frampton, KW Ascend Keller Williams Realty. WCBR
- $619,0004 bd2 ba1.8k sqft2255 N Prospector Ln, Washington, UT 84780For SaleMLS ID #2175146, Grant Hyland, Equity Real Estate (Solid). UtahRealEstate.com
