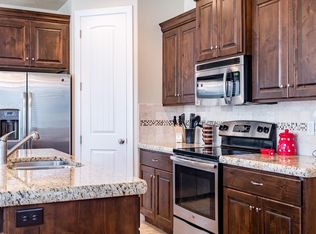
Enjoy the perfect blend of comfort, style, and flexibility in this FULLY FURNISHED OPTIONAL beautifully quiet custom-built home and VACATION RENTAL zoned Coral Ridge Townhome! This exceptional unit showcases attractive upgraded flooring, along with carpet and granite finishes throughout. Offering 4 bedrooms and 2.5 bathrooms, the layout includes two spacious rooms and a bunkbed room upstairs with the primary suite on the main floor. It's just steps from the resort-style amenities, including a clubhouse, two pools, two hot tubs, putting green, fitness center, and a pond. Minutes from Coral Canyon Golf Course, Sand Hollow Reservoir, and the Hurricane Sand Dunes. Enjoy incredible investment potential in one of the area's top-performing vacation rental communities, ideally located next to Coral Canyon Golf Course. Lightly used as a vacation home, the property is in excellent condition and features a private rear patio with views, plus convenient access to Sand Hollow Lake, sand dunes, Quail Lake, shopping, dining, and more. Buyer to verify all information, deemed reliable; however, buyer to verify all information including utilities, rental restrictions, and HOA information if applicable.
For sale
$469,000
4149 E Torrey Pines Dr, Washington, UT 84780
4beds
3baths
1,779sqft
Townhouse
Built in 2013
1,306 Square Feet Lot
$465,200 Zestimate®
$264/sqft
$330/mo HOA
What's special
Fully furnishedUpgraded flooringGranite finishes
- 128 days
- 40
- 1
Zillow last checked:
Listing updated:
Listed by:
CHERIE FISK,
eXp Realty, LLC
Source: WCBR,MLS#: 26-273273
Facts & features
Interior
Bedrooms & bathrooms
- Bedrooms: 4
- Bathrooms: 3
Primary bedroom
- Level: Main
Bedroom 2
- Level: Second
Bedroom 3
- Level: Second
Bedroom 4
- Level: Second
Bathroom
- Level: Main
Bathroom
- Level: Main
Bathroom
- Level: Second
Den
- Level: Second
Family room
- Level: Main
Kitchen
- Level: Main
Laundry
- Level: Main
Heating
- Natural Gas
Cooling
- Central Air
Interior area
- Total structure area: 1,779
- Total interior livable area: 1,779 sqft
- Finished area above ground: 1,071
Property
Parking
- Total spaces: 1
- Parking features: Attached
- Attached garage spaces: 1
Features
- Stories: 2
- Has view: Yes
- View description: Mountain(s)
Lot
- Size: 1,306 Square Feet
- Features: Curbs & Gutters, Level
Details
- Parcel number: WCORH3A33ECC
- Zoning description: Residential
Construction
Type & style
- Home type: Townhouse
- Property subtype: Townhouse
Materials
- Stucco
- Foundation: Slab
- Roof: Tile
Condition
- Built & Standing
- Year built: 2013
Utilities & green energy
- Water: Culinary
- Utilities for property: Dixie Power, Electricity Connected, Natural Gas Connected
Community & HOA
Community
- Features: Sidewalks
- Subdivision: CORAL RIDGE TOWNHOMES
HOA
- Has HOA: Yes
- Services included: Common Area Maintenance, Internet, Exterior Bldg Maint, Exterior Bldg Ins, Clubhouse
- HOA fee: $330 monthly
Location
- Region: Washington
Financial & listing details
- Price per square foot: $264/sqft
- Tax assessed value: $444,300
- Annual tax amount: $2,846
- Date on market: 6/12/2026
- Cumulative days on market: 130 days
- Listing terms: FHA,Conventional,Cash,1031 Exchange
- Inclusions: Window, Double Pane, Water Softner, Owned, Washer, Walk-in Closet(s), Sprinkler, Full, Refrigerator, Patio, Uncovered, Oven/Range, Freestnd, Microwave, Landscaped, Full, Fenced, Full, Dryer, Disposal, Dishwasher, Ceiling, Vaulted, Ceiling Fan(s), Bath, Sep Tub/Shwr
- Electric utility on property: Yes
- Road surface type: Paved
Estimated market value
$465,200
$442,000 - $488,000
$5,142/mo
Price history
| Date | Event | Price |
|---|---|---|
| 7/9/2026 | Price change | $469,000-8.9%$264/sqft |
Source: WCBR #26-273273 Report a problem | ||
| 6/12/2026 | Listed for sale | $515,000-16.3%$289/sqft |
Source: eXp Realty #26-273273 Report a problem | ||
| 10/24/2023 | Sold | -- |
Source: WCBR #419001_23-244666 Report a problem | ||
| 10/24/2023 | Pending sale | $615,000$346/sqft |
Source: WCBR #23-244666 Report a problem | ||
| 9/21/2023 | Listed for sale | $615,000$346/sqft |
Source: WCBR #23-244666 Report a problem | ||
Public tax history
| Year | Property taxes | Tax assessment |
|---|---|---|
| 2025 | $3,376 -10.5% | $444,300 -6.7% |
| 2024 | $3,772 -13% | $476,100 -13% |
| 2023 | $4,337 -5% | $547,100 +2.6% |
| 2022 | $4,564 +12.2% | $533,100 +35% |
| 2021 | $4,066 +4.9% | $394,900 +11.7% |
| 2020 | $3,875 +2.8% | $353,400 +6.8% |
| 2019 | $3,771 -1.8% | $331,000 +7.7% |
| 2018 | $3,841 +4.4% | $307,300 +10.7% |
| 2017 | $3,677 +18.4% | $277,500 +17.5% |
| 2016 | $3,105 | $236,200 +10.4% |
| 2015 | $3,105 +6.9% | $214,000 +6.4% |
| 2014 | $2,904 +676.2% | $201,200 +711.3% |
| 2013 | $374 | $24,800 |
Find assessor info on the county website
Monthly payment
Est. payment
Payment breakdown
Explore the cost of this home by adjusting the details. Changes won't be saved.Climate risks
Neighborhood: 84780
Nearby schools
Schools provided by the listing agent
- Elementary: Coral Canyon Elementary
- High: Pine View High
Source: WCBR. This data may not be complete. We recommend contacting the local school district to confirm school assignments for this home.
- $472,4003 bd3 ba1.8k sqft4145 E Torrey Pines Dr, St George, UT 84780Off Market
- $462,8004 bd3 ba1.7k sqft4153 E Torrey Pines Dr, Washington, UT 84780Off Market

- $444,1003 bd2 ba1.7k sqft4157 E Torrey Pines Dr, Washington, UT 84780Off Market
- $437,9004 bd3 ba1.7k sqft4161 E Torrey Pines Dr, Washington, UT 84780Off Market
Similar homes
- $479,0003 bd3 ba1.7k sqft4279 E Razor Ridge Dr, Washington, UT 84780For Sale
 MLS ID #26-275850, BRIAN NIX, MOQUI REAL ESTATE BROKERAGE LLC. WCBR
 - $526,9003 bd2 ba1.9k sqft1906 N Pebble Beach Dr, Washington, UT 84780For Sale
 MLS ID #26-276041, Nicholena C Dansie, REALTYPATH LLC SO VALLEY. WCBR
 - $550,0003 bd2 ba1.8k sqft2069 N Coral Ridge Dr, Washington, UT 84780For Sale
 MLS ID #26-273443, Deborah R Kirkland, RED ROCK REAL ESTATE. WCBR
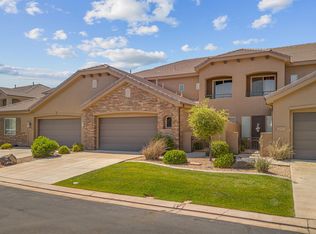
 - $619,9004 bd4 ba2.5k sqft2073 N Coral Ridge Dr, Washington, UT 84780For Sale
 MLS ID #26-273940, JORDAN D HAFEN, RED ROCK REAL ESTATE. WCBR
 - $530,0003 bd3 ba1.8k sqft498 N Ventura Ln #41, Washington, UT 84780For Sale
 MLS ID #2190612, Rex Frazer, Real Broker, LLC (Park City). UtahRealEstate.com
 - $515,0003 bd3 ba2.1k sqft1899 E Fiesta Ln, Washington, UT 84780For SaleMLS ID #2156224, Bronson Gomez, KW WESTFIELD. UtahRealEstate.com
- $619,0004 bd2 ba1.8k sqft2255 N Prospector Ln, Washington, UT 84780For SaleMLS ID #2175146, Grant Hyland, Equity Real Estate (Solid). UtahRealEstate.com
