MOVE-IN READY WASHINGTON TOWNHOME!
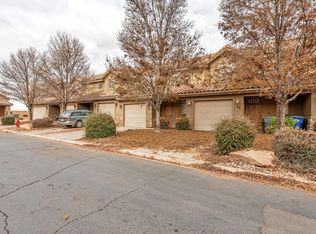
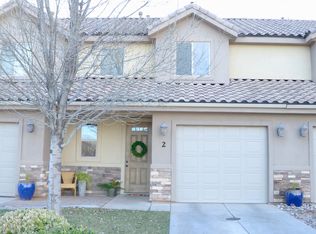
Welcome home to this beautifully updated 3-bedroom, 2.5-bath townhome tucked away in the desirable Bristol Park community of Washington, Utah. Offering 1,551 square feet of comfortable living space, this home combines modern updates with an inviting, functional layout.
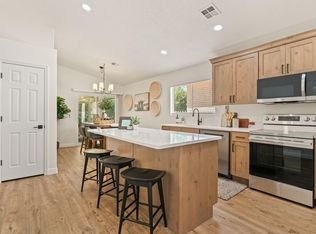
The main level features an open flow between the kitchen, breakfast bar, dining and living areas, making it perfect for everyday living and entertaining. The kitchen has been refreshed with brand-new LG appliances, while additional updates include energy-efficient windows, new blinds, three-tone paint, thick deluxe carpeting and LED recessed lighting throughout.
Upstairs, you'll find a spacious primary suite complete with a large walk-in closet and private bathroom featuring a generous shower. Two additional bedrooms and a full hall bathroom provide plenty of room for family, guests or a home office.
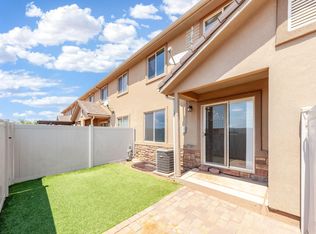
Step outside to enjoy the upgraded back patio and backyard--an ideal spot for relaxing, enjoying your morning coffee or gathering with friends. The attached garage features a quiet belt-drive garage door opener for added convenience.
Located in a quiet neighborhood with sidewalks and easy access to Washington and the surrounding St. George area, this home offers an excellent combination of comfort, convenience and value.
Recent upgrades, move-in ready, and waiting for its new owner--come see why this Washington townhome should be at the top of your list!
For sale
Price cut: $7K (10/16)
$336,000
150 N 1100 E Unit 17, Washington, UT 84780
3beds
3baths
1,551sqft
Townhouse
Built in 2021
8,712 Square Feet Lot
$334,600 Zestimate®
$217/sqft
$100/mo HOA
What's special
New blindsQuiet neighborhood with sidewalksThree-tone paintAttached garageLed recessed lighting throughoutBrand-new lg appliancesSpacious primary suite
- 46 days
- 122
- 8
Zillow last checked:
Listing updated:
Listed by:
Tamera Delaney,
Omada Real Estate
Source: WCBR,MLS#: 26-275689
Facts & features
Interior
Bedrooms & bathrooms
- Bedrooms: 3
- Bathrooms: 3
Primary bedroom
- Level: Second
Bedroom
- Level: Second
Bedroom 2
- Level: Second
Kitchen
- Level: Main
Living room
- Level: Main
Heating
- Electric
Cooling
- Central Air
Interior area
- Total structure area: 1,551
- Total interior livable area: 1,551 sqft
- Finished area above ground: 678
Property
Parking
- Total spaces: 2
- Parking features: Attached
- Attached garage spaces: 1
- Carport spaces: 1
- Covered spaces: 2
Features
- Stories: 2
Lot
- Size: 8,712 Square Feet
- Features: Curbs & Gutters, Level
Details
- Parcel number: WBRPT117
- Zoning description: Residential, Multi-Family
Construction
Type & style
- Home type: Townhouse
- Property subtype: Townhouse
Materials
- Brick, Stucco
- Foundation: Slab
- Roof: Tile
Condition
- Built & Standing
- Year built: 2021
Utilities & green energy
- Water: Culinary
- Utilities for property: Electricity Connected, Natural Gas Connected
Community & HOA
Community
- Features: Sidewalks
HOA
- Has HOA: Yes
- Services included: Common Area Maintenance, Roof, Exterior Bldg Maint, Exterior Bldg Ins
- HOA fee: $100 monthly
Location
- Region: Washington
Financial & listing details
- Price per square foot: $217/sqft
- Tax assessed value: $325,200
- Annual tax amount: $1,176
- Date on market: 9/1/2026
- Cumulative days on market: 99 days
- Listing terms: FHA,Conventional,Cash
- Inclusions: Window Coverings, Walk-in Closet(s), Refrigerator, Patio, Uncovered, Oven/Range, Freestnd, Microwave, Landscaped, Full, Garden Tub, Fenced, Partial, Disposal, Dishwasher, Ceiling Fan(s)
- Electric utility on property: Yes
- Road surface type: Paved
Estimated market value
$334,600
$318,000 - $351,000
$1,729/mo
Price history
| Date | Event | Price |
|---|---|---|
| 10/16/2026 | Price change | $336,000-2%$217/sqft |
Source:  UtahRealEstate.com #2182473 Report a problem UtahRealEstate.com #2182473 Report a problem | ||
| 9/25/2026 | Price change | $343,000-1.2%$221/sqft |
Source: WCBR #26-275689 Report a problem | ||
| 9/22/2026 | Price change | $347,000-2.3%$224/sqft |
Source: WCBR #26-275689 Report a problem | ||
| 9/1/2026 | Listed for sale | $355,000-0.6%$229/sqft |
Source: WCBR #26-275689 Report a problem | ||
| 9/1/2026 | Listing removed | $357,000$230/sqft |
Source: WCBR #26-274129 Report a problem | ||
| 7/12/2026 | Listed for sale | $357,000+9.8%$230/sqft |
Source: UtahRealEstate.com #2171423 Report a problem | ||
| 6/21/2024 | Sold | -- |
Source: WCBR #24-250233 Report a problem | ||
| 5/29/2024 | Pending sale | $325,000$210/sqft |
Source: WCBR #24-250233 Report a problem | ||
| 5/10/2024 | Price change | $325,000-3%$210/sqft |
Source: WCBR #24-250233 Report a problem | ||
| 4/29/2024 | Price change | $335,000-4.3%$216/sqft |
Source: WCBR #24-250233 Report a problem | ||
| 4/18/2024 | Listed for sale | $350,000+55.6%$226/sqft |
Source: WCBR #24-250233 Report a problem | ||
| 4/21/2020 | Listing removed | $225,000$145/sqft |
Source: REALTY ABSOLUTE #20-212068 Report a problem | ||
| 3/25/2020 | Pending sale | $225,000$145/sqft |
Source: REALTY ABSOLUTE #20-212068 Report a problem | ||
| 3/19/2020 | Listed for sale | $225,000+114.3%$145/sqft |
Source: REALTY ABSOLUTE #20-212068 Report a problem | ||
| 3/18/2020 | Listing removed | $1,250$1/sqft |
Source: Realty Absolute Report a problem | ||
| 3/15/2020 | Price change | $1,250-16.7%$1/sqft |
Source: Realty Absolute Report a problem | ||
| 2/25/2020 | Listed for rent | $1,500$1/sqft |
Source: Realty Absolute Report a problem | ||
| 3/21/2011 | Listing removed | $105,000$68/sqft |
Source: SOUTHERN UTAH DEVELOPMENT #10-119542 Report a problem | ||
| 3/11/2011 | Listed for sale | $105,000$68/sqft |
Source: SOUTHERN UTAH DEVELOPMENT #10-119542 Report a problem | ||
| 1/28/2011 | Listing removed | $105,000$68/sqft |
Source: SOUTHERN UTAH DEVELOPMENT #10-119542 Report a problem | ||
| 11/19/2010 | Listed for sale | $105,000$68/sqft |
Source: KELLER WILLIAMS REALTY ST GEORGE #10-119542 Report a problem | ||
Public tax history
| Year | Property taxes | Tax assessment |
|---|---|---|
| 2025 | $1,176 -4.8% | $178,860 -1.9% |
| 2024 | $1,236 -3.2% | $182,380 -4.8% |
| 2023 | $1,276 -6.2% | $191,565 -0.3% |
| 2022 | $1,361 +16.1% | $192,225 +41.9% |
| 2021 | $1,173 +6.9% | $135,465 +13% |
| 2020 | $1,098 +2.6% | $119,900 +5.1% |
| 2019 | $1,070 +8.6% | $114,125 +15.6% |
| 2018 | $985 +12.2% | $98,725 +15.3% |
| 2017 | $878 -3.2% | $85,635 +3.1% |
| 2016 | $907 | $83,050 +5.4% |
| 2015 | $907 +6.6% | $78,815 +5.9% |
| 2014 | $851 -1.5% | $74,415 +4.2% |
| 2013 | $863 +2.9% | $71,445 +10.6% |
| 2012 | $839 -3.8% | $64,625 -3.5% |
| 2011 | $872 +0.9% | $66,935 -4% |
| 2010 | $864 +24% | $69,710 -11.6% |
| 2009 | $697 -28.5% | $78,840 -28.5% |
| 2008 | $975 | $110,235 |
Find assessor info on the county website
Monthly payment
Est. payment
Payment breakdown
Explore the cost of this home by adjusting the details. Changes won't be saved.Climate risks
Neighborhood: 84780
Nearby schools
Schools provided by the listing agent
- Elementary: Sandstone Elementary
- High: Pine View High
Source: WCBR. This data may not be complete. We recommend contacting the local school district to confirm school assignments for this home.

Similar homes
- $333,9004 bd4 ba1.8k sqft1000 E Bluff View Dr #94, Washington, UT 84780For Sale
 MLS ID #26-274990, CHASE W AMES, RE/MAX ASSOCIATES SO UTAH. WCBR
 - $312,5003 bd3 ba1.3k sqft370 W Buena Vista Blvd #190, Washington, UT 84780For Sale
 MLS ID #26-274901, AUSTIN G HUNT, THE AGENCY ST GEORGE. WCBR
 - $350,0003 bd2 ba1.3k sqft504 E Telegraph St Unit 14, Washington, UT 84780For Sale
 MLS ID #26-273640, CHAD FERGUSON, RED ROCK REAL ESTATE. WCBR
 - $367,2003 bd2 ba1.3k sqft3434 E Hidden Springs Dr, Washington, UT 84780For Sale

 MLS ID #2184273, Jarrod D McOmie, Sky Realty. UtahRealEstate.com
