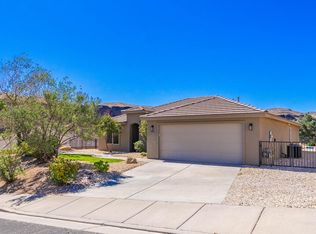
Welcome to this well-maintained 3 bed, 2 bath home in Hurricane, offering a spacious .31-acre lot with a great balance of comfort, functionality, and outdoor living. Inside, the open floor plan creates a natural flow between the living, dining, and kitchen areas, giving the home an inviting feel that works well for both everyday living and entertaining. Large windows bring in natural light and help showcase the surrounding views, while the thoughtful layout makes the space feel connected and easy to enjoy.
The kitchen offers ample cabinet storage, generous counter space, and a large hidden pantry that adds both convenience and practicality. Whether preparing meals, hosting friends, or enjoying a quiet evening at home, the layout is designed to make daily routines feel effortless. The primary suite provides a comfortable retreat with plenty of space to unwind, while the additional bedrooms offer flexibility for guests, hobbies, a home office, or extra storage.
Step outside to a fully landscaped backyard designed to take advantage of Southern Utah's outdoor lifestyle. The extended patio creates the perfect space for relaxing, dining outdoors, or entertaining while enjoying beautiful views and open skies. The large lot provides room to spread out, garden, play, or simply enjoy the extra space and privacy. RV parking adds flexibility for trailers, toys, or additional vehicles, and the attached 2-car garage offers everyday convenience. A separate workshop or shed provides even more functional space for projects, hobbies, tools, or equipment storage.
Located close to local parks, trails, shopping, dining, and outdoor recreation, this property combines practical features with a setting that makes it easy to enjoy everything the area has to offer. With its spacious layout, well-kept condition, and versatile outdoor space, this home is ready to fit a variety of lifestyles and needs.
For sale
Price cut: $5K (7/30)
$529,999
555 N Torey Ln, Hurricane, UT 84737
3beds
2baths
1,751sqft
Single Family Residence
Built in 2013
0.31 Acres Lot
$525,000 Zestimate®
$303/sqft
$-- HOA
What's special
Fully landscaped backyardThoughtful layoutRv parking adds flexibilityVersatile outdoor spaceWell-kept conditionOpen floor planShowcase the surrounding views
- 156 days
- 330
- 31
Zillow last checked:
Listing updated:
Listed by:
REBECCA BUNDY 435-632-7073,
KW Ascend Keller Williams Realty,
BRENTON J SEGLER 435-668-5314,
KW Ascend Keller Williams Realty
Source: WCBR,MLS#: 26-270928
Facts & features
Interior
Bedrooms & bathrooms
- Bedrooms: 3
- Bathrooms: 2
Primary bedroom
- Level: Main
Bedroom 2
- Level: Main
Bedroom 3
- Level: Main
Bathroom
- Level: Main
Family room
- Level: Main
Heating
- Natural Gas
Cooling
- Central Air, None
Interior area
- Total structure area: 1,751
- Total interior livable area: 1,751 sqft
- Finished area above ground: 1,751
Property
Parking
- Total spaces: 2
- Parking features: Attached, Garage Door Opener, RV Access/Parking
- Attached garage spaces: 2
Features
- Stories: 1
- Has view: Yes
- View description: Mountain(s)
Lot
- Size: 0.31 Acres
- Features: Corner Lot, Curbs & Gutters
Details
- Parcel number: HCOR280
- Zoning description: Residential
Construction
Type & style
- Home type: SingleFamily
- Property subtype: Single Family Residence
Materials
- Stucco
- Roof: Tile
Condition
- Built & Standing
- Year built: 2013
Utilities & green energy
- Water: Culinary
- Utilities for property: Electricity Connected, Natural Gas Connected
Community & HOA
Community
- Features: Sidewalks
- Subdivision: CORONADO RIDGE
HOA
- Has HOA: No
Location
- Region: Hurricane
Financial & listing details
- Price per square foot: $303/sqft
- Tax assessed value: $524,000
- Annual tax amount: $2,202
- Date on market: 4/3/2026
- Cumulative days on market: 158 days
- Listing terms: FHA,Conventional,Cash,1031 Exchange
- Inclusions: Workshop, Wired for Cable, Window, Double Pane, Window Coverings, Water Softner, Owned, Walk-in Closet(s), Storm Doors, Sprinkler, Full, Sprinkler, Auto, Patio, Covered, Oven/Range, Freestnd, Home Warranty, Fenced, Full, Disposal, Dishwasher, Ceiling Fan(s), Bath, Sep Tub/Shwr
- Electric utility on property: Yes
- Road surface type: Paved
Estimated market value
$525,000
$499,000 - $551,000
$2,233/mo
Price history
| Date | Event | Price |
|---|---|---|
| 7/30/2026 | Price change | $529,999-0.9%$303/sqft |
Source: WCBR #26-270928 Report a problem | ||
| 7/13/2026 | Price change | $535,000-0.7%$306/sqft |
Source: WCBR #26-270928 Report a problem | ||
| 6/2/2026 | Price change | $539,000-2%$308/sqft |
Source: WCBR #26-270928 Report a problem | ||
| 4/28/2026 | Listed for sale | $549,999$314/sqft |
Source: ICBOR #115554 Report a problem | ||
| 4/24/2026 | Pending sale | $549,999$314/sqft |
Source: ICBOR #115554 Report a problem | ||
| 4/17/2026 | Price change | $549,999-1.6%$314/sqft |
Source: WCBR #26-270928 Report a problem | ||
| 4/3/2026 | Listed for sale | $559,000+7.5%$319/sqft |
Source: WCBR #26-270928 Report a problem | ||
| 4/1/2024 | Sold | -- |
Source: WCBR #24-247790 Report a problem | ||
| 2/5/2024 | Pending sale | $520,000$297/sqft |
Source: WCBR #24-247790 Report a problem | ||
| 2/4/2024 | Contingent | $520,000$297/sqft |
Source: WCBR #24-247790 Report a problem | ||
| 2/2/2024 | Listed for sale | $520,000$297/sqft |
Source: WCBR #24-247790 Report a problem | ||
Public tax history
| Year | Property taxes | Tax assessment |
|---|---|---|
| 2025 | $2,202 +5.4% | $288,200 +4.5% |
| 2024 | $2,090 | $275,880 +0.2% |
| 2023 | -- | $275,275 +5.3% |
| 2022 | -- | $261,305 +28.1% |
| 2021 | $917 +18.5% | $204,050 +11.7% |
| 2020 | $774 | $182,655 +8.1% |
| 2019 | -- | $169,015 +11.7% |
| 2018 | $545 +7.3% | $151,360 +4.8% |
| 2017 | $507 +54.9% | $144,430 +10.8% |
| 2016 | $328 | $130,405 +3.2% |
| 2015 | $328 -77.3% | $126,335 +8.3% |
| 2014 | $1,441 +338.2% | $116,600 +366.4% |
| 2013 | $329 -8.6% | $25,000 |
| 2012 | $360 -22.7% | $25,000 -24.2% |
| 2011 | $466 -18.8% | $33,000 -17.5% |
| 2010 | $573 +7.2% | $40,000 -27.3% |
| 2009 | $535 -21.4% | $55,000 -21.4% |
| 2008 | $681 | $70,000 |
Find assessor info on the county website
Monthly payment
Est. payment
Payment breakdown
Explore the cost of this home by adjusting the details. Changes won't be saved.Climate risks
Neighborhood: 84737
Nearby schools
Schools provided by the listing agent
- Elementary: Hurricane Elementary
- Middle: Hurricane Middle
- High: Hurricane High
Source: WCBR. This data may not be complete. We recommend contacting the local school district to confirm school assignments for this home.
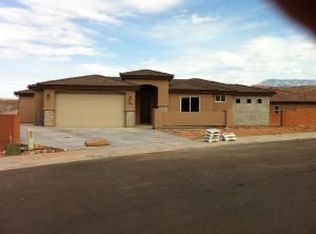
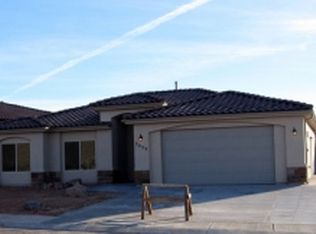
Similar homes
- $524,5984 bd2 ba2k sqft598 N Belair, Hurricane, UT 84737For Sale
 MLS ID #26-275601, ROBERT MACFARLANE, KW Ascend Keller Williams Realty. WCBR
 - $538,4005 bd3 ba2k sqft377 N 3340 W, Hurricane, UT 84737For Sale
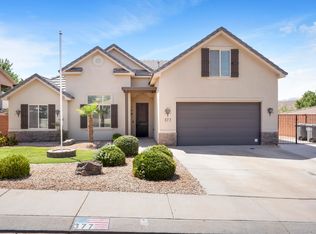 MLS ID #26-274954, Rollen D Poole, KW Ascend Keller Williams Realty. WCBR
 - $499,9005 bd3 ba2.3k sqft3336 W Palomar, Hurricane, UT 84737For Sale
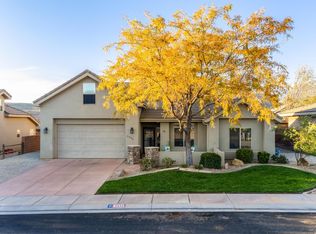 MLS ID #26-272150, Winston S Gillies, Real Broker, LLC. WCBR
 - $524,9004 bd2 ba1.7k sqft340 E 920 N, Hurricane, UT 84737For Sale
 MLS ID #26-272656, DAVID ALDERMAN, PAINTED HILLS REALTY. WCBR
