Built for those who want the freedom to live, work, and store it all in one place. This 4 bed, 2 bath home sits on a quiet dead-end road with no HOA giving you the flexibility to run a business, store your toys, or simply save on costly storage. The 737 sq ft metal shop, expansive concrete pad, and ample space for RVs, trailers, and equipment make this property a rare find. Inside, enjoy granite countertops, stainless appliances, new fireplace, fresh carpet, and a freestanding tub. End your day in the hot tub and enjoy the ease of small-town living
For sale
$530,000
235 N 470 W, La Verkin, UT 84745
4beds
2baths
1,870sqft
Single Family Residence
Built in 2002
10,018 Square Feet Lot
$520,400 Zestimate®
$283/sqft
$-- HOA
What's special
Hot tubQuiet dead-end roadFresh carpetStainless appliancesGranite countertopsFreestanding tubNew fireplace
- 230 days
- 179
- 9
Zillow last checked:
Listing updated:
Listed by:
CARRIE A JOHNSTON 970-443-2215,
ERA BROKERS CONSOLIDATED SG
Source: WCBR,MLS#: 26-269532
Facts & features
Interior
Bedrooms & bathrooms
- Bedrooms: 4
- Bathrooms: 2
Primary bedroom
- Level: Main
Bedroom 2
- Level: Main
Bedroom 3
- Level: Main
Bathroom
- Level: Main
Bathroom
- Level: Main
Den
- Level: Main
Dining room
- Level: Main
Family room
- Level: Main
Kitchen
- Level: Main
Laundry
- Level: Main
Heating
- Natural Gas
Cooling
- Central Air, None
Features
- Number of fireplaces: 1
Interior area
- Total structure area: 1,870
- Total interior livable area: 1,870 sqft
- Finished area above ground: 1,870
Property
Parking
- Total spaces: 2
- Parking features: Attached, Detached, Extra Depth, Garage Door Opener, Heated, RV Access/Parking
- Attached garage spaces: 2
Features
- Stories: 1
- Has private pool: Yes
- Spa features: Heated
- Has view: Yes
- View description: Mountain(s)
Lot
- Size: 10,018 Square Feet
- Features: Curbs & Gutters
Details
- Parcel number: LVMVS4
- Zoning description: Residential
Construction
Type & style
- Home type: SingleFamily
- Property subtype: Single Family Residence
Materials
- Stucco
- Roof: Tile
Condition
- Built & Standing
- Year built: 2002
Utilities & green energy
- Water: Culinary
- Utilities for property: Electricity Connected, Natural Gas Connected
Community & HOA
Community
- Features: Sidewalks
- Subdivision: MESA VERDE
HOA
- Has HOA: No
Location
- Region: La Verkin
Financial & listing details
- Price per square foot: $283/sqft
- Tax assessed value: $457,100
- Annual tax amount: $1,936
- Date on market: 9/1/2026
- Cumulative days on market: 76 days
- Listing terms: FHA,Conventional,Cash,1031 Exchange
- Inclusions: Workshop, Window, Double Pane, Window Coverings, Water Softner, Owned, Washer, Walk-in Closet(s), Storage Shed(s), Sprinkler, Full, Sprinkler, Auto, Refrigerator, Plant Shelves, Patio, Covered, Oven/Range, Freestnd, Outdoor Lighting, Microwave, Landscaped, Full, Hot Tub, Fenced, Full, Dryer, Disposal, Dishwasher, Ceiling, Vaulted, Ceiling Fan(s), Bath, Sep Tub/Shwr
- Electric utility on property: Yes
- Road surface type: Paved
Estimated market value
$520,400
$494,000 - $546,000
$2,191/mo
Price history
| Date | Event | Price |
|---|---|---|
| 2/20/2026 | Listed for sale | $530,000+131.4%$283/sqft |
Source: WCBR #26-269532 Report a problem | ||
| 7/5/2009 | Listing removed | $229,000$122/sqft |
Source: The Home Zone #08-101748 Report a problem | ||
| 4/26/2009 | Listed for sale | $229,000-11.6%$122/sqft |
Source: The Home Zone #08-101748 Report a problem | ||
| 8/12/2008 | Listed for sale | $259,000$139/sqft |
Source: The Home Zone #08-101748 Report a problem | ||
Public tax history
| Year | Property taxes | Tax assessment |
|---|---|---|
| 2025 | $1,937 +1% | $251,405 +0.1% |
| 2024 | $1,917 -45% | $251,240 -45.6% |
| 2023 | $3,486 -3.9% | $462,100 +2.1% |
| 2022 | $3,628 +110.6% | $452,800 +160.1% |
| 2021 | $1,723 +5.6% | $174,075 +12.9% |
| 2020 | $1,632 +5.2% | $154,165 +9.8% |
| 2019 | $1,550 +1.7% | $140,415 +13.6% |
| 2018 | $1,524 +7.6% | $123,585 +7.6% |
| 2017 | $1,417 | $114,895 +17.6% |
| 2016 | $1,417 +8.7% | $97,735 +0.2% |
| 2015 | $1,303 | $97,515 +3.3% |
| 2014 | $1,303 +26.5% | $94,380 +31.2% |
| 2013 | $1,030 -3.5% | $71,940 +2.3% |
| 2012 | $1,068 -4.8% | $70,345 -4.8% |
| 2011 | $1,122 -7.7% | $73,865 -12% |
| 2010 | $1,216 +26.1% | $83,950 -18.7% |
| 2009 | $965 -20.7% | $103,200 -20.7% |
| 2008 | $1,216 | $130,100 +13.9% |
| 2006 | -- | $114,265 |
Find assessor info on the county website
Monthly payment
Est. payment
Payment breakdown
Explore the cost of this home by adjusting the details. Changes won't be saved.Climate risks
Neighborhood: 84745
Nearby schools
Schools provided by the listing agent
- Elementary: LaVerkin Elementary
- High: Hurricane High
Source: WCBR. This data may not be complete. We recommend contacting the local school district to confirm school assignments for this home.

Similar homes
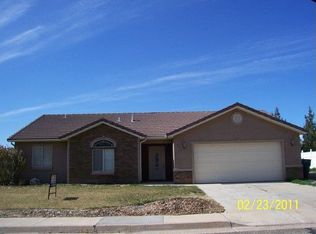
- $500,0003 bd2 ba1.4k sqft390 W 170 N, La Verkin, UT 84745For Sale
 MLS ID #26-267990, Bryce Anderson, INTERMOUNTAIN PROPERTIES. WCBR
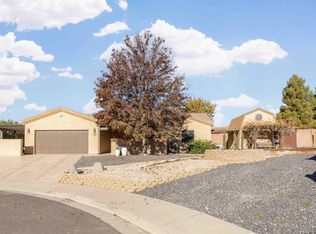
 - $529,9003 bd2 ba1.7k sqft163 N 70 E, La Verkin, UT 84745For Sale
 MLS ID #26-273842, DANIEL L PORTER, ERA BROKERS CONSOLIDATED (HURRICANE BRANCH). WCBR
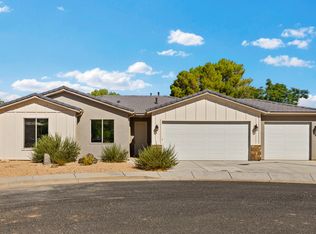
 - $594,9004 bd3 ba2.6k sqft160 E 130 N, La Verkin, UT 84745For Sale
 MLS ID #26-273117, RUSSELL LARSEN, FATHOM REALTY SG. WCBR
 - $500,0004 bd2 ba1.7k sqft340 E 920 N, Hurricane, UT 84737For Sale
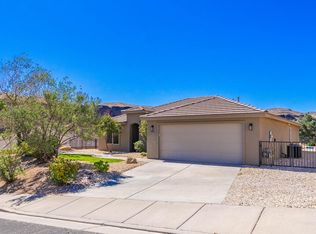 MLS ID #26-272656, DAVID ALDERMAN, PAINTED HILLS REALTY. WCBR
