Everything looks and feels brand new in this beautifully upgraded home, just two years young! Designed for both comfort and convenience, the thoughtfully planned layout features a main-level primary suite complete with its own private laundry area, a spacious walk-in/roll-in shower, and bonus under-stair storage in the walk-in closet.
Upstairs, you'll find two additional bedrooms, a full bathroom, and a second laundry area, providing exceptional functionality for family or guests.
Premium finishes are showcased throughout, including plantation shutters, custom soft-close cabinetry, and no-step access from every entrance for easy accessibility. The open floor plan is perfect for everyday living and effortless entertaining.
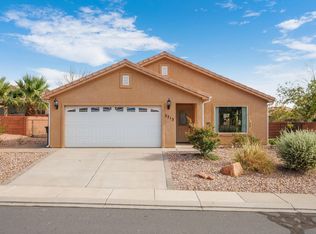
Step outside to a fully landscaped backyard with a spacious covered patio, creating the ideal space to relax or host gatherings. All appliances are included, including both sets of washers and dryers, making this home truly move-in ready.
Additional features include a three-car garage with epoxy-coated floors, a mini-split system for year-round comfort, and abundant storage throughout.
Fresh, stylish, and impeccably maintained--this home is ready for you to move in and enjoy. Schedule your private showing today!
For sale
$499,000
3023 W 625 N, Hurricane, UT 84737
3beds
3baths
1,410sqft
Single Family Residence
Built in 2023
5,227 Square Feet Lot
$494,400 Zestimate®
$354/sqft
$-- HOA
What's special
Fully landscaped backyardSpacious covered patioAbundant storage throughoutPrivate laundry areaCustom soft-close cabinetryPlantation shuttersMain-level primary suite
- 342 days
- 115
- 13
Zillow last checked:
Listing updated:
Listed by:
MARSHA TRIBBLE 561-289-7571,
COLDWELL BANKER PREMIER REALTY
Source: WCBR,MLS#: 25-266338
Facts & features
Interior
Bedrooms & bathrooms
- Bedrooms: 3
- Bathrooms: 3
Primary bedroom
- Level: Main
Bedroom 2
- Level: Main
Bedroom 3
- Level: Second
Bathroom
- Level: Main
Bathroom
- Level: Second
Bathroom
- Level: Main
Heating
- Natural Gas
Cooling
- Central Air
Interior area
- Total structure area: 1,410
- Total interior livable area: 1,410 sqft
- Finished area above ground: 998
Property
Parking
- Total spaces: 3
- Parking features: Attached, RV Access/Parking
- Attached garage spaces: 3
Features
- Stories: 2
- Has view: Yes
- View description: Mountain(s)
Lot
- Size: 5,227 Square Feet
- Features: Curbs & Gutters, Level
Details
- Parcel number: HPPW12
- Zoning description: Residential
Construction
Type & style
- Home type: SingleFamily
- Property subtype: Single Family Residence
Materials
- Stucco
- Foundation: Slab
- Roof: Tile
Condition
- Built & Standing
- Year built: 2023
Utilities & green energy
- Utilities for property: Electricity Connected, Natural Gas Connected
Community & HOA
Community
- Features: Sidewalks
- Subdivision: PEREGRINE POINTE WEST
HOA
- Has HOA: No
Location
- Region: Hurricane
Financial & listing details
- Price per square foot: $354/sqft
- Tax assessed value: $454,300
- Annual tax amount: $1,909
- Date on market: 10/29/2025
- Cumulative days on market: 344 days
- Inclusions: Wired for Cable, Window Coverings, Washer, Walk-in Closet(s), Sprinkler, Full, Sprinkler, Auto, Refrigerator, Patio, Covered, Oven/Range, Freestnd, Microwave, Landscaped, Full, Fenced, Full, Dryer, Disposal, Dishwasher, Ceiling Fan(s)
- Electric utility on property: Yes
- Road surface type: Paved
Estimated market value
$494,400
$470,000 - $519,000
$2,044/mo
Price history
| Date | Event | Price |
|---|---|---|
| 4/28/2026 | Price change | $499,000-3.9%$354/sqft |
Source: WCBR #25-266338 Report a problem | ||
| 2/6/2026 | Price change | $519,000-1.9%$368/sqft |
Source:  UtahRealEstate.com #2127921 Report a problem UtahRealEstate.com #2127921 Report a problem | ||
| 1/2/2026 | Price change | $529,000-1.9%$375/sqft |
Source: WCBR #25-266338 Report a problem | ||
| 10/29/2025 | Listed for sale | $539,000$382/sqft |
Source: WCBR #25-266338 Report a problem | ||
| 11/25/2024 | Listing removed | $539,000$382/sqft |
Source: UtahRealEstate.com #2027053 Report a problem | ||
| 11/7/2024 | Price change | $539,000-1.1%$382/sqft |
Source: WCBR #24-254716 Report a problem | ||
| 9/21/2024 | Listed for sale | $545,000+26.8%$387/sqft |
Source: WCBR #24-254716 Report a problem | ||
| 12/22/2023 | Sold | -- |
Source: WCBR #23-241925 Report a problem | ||
| 6/23/2023 | Pending sale | $429,900$305/sqft |
Source: WCBR #23-241925 Report a problem | ||
| 6/8/2023 | Listed for sale | $429,900$305/sqft |
Source: WCBR #23-241925 Report a problem | ||
Public tax history
| Year | Property taxes | Tax assessment |
|---|---|---|
| 2025 | $1,909 +3.7% | $249,865 +2.8% |
| 2024 | $1,842 +135.3% | $243,155 +131.6% |
| 2023 | $783 | $105,000 |
| 2022 | -- | -- |
Find assessor info on the county website
Monthly payment
Est. payment
Payment breakdown
Explore the cost of this home by adjusting the details. Changes won't be saved.Climate risks
Neighborhood: 84737
Nearby schools
Schools provided by the listing agent
- Elementary: Coral Canyon Elementary
- Middle: Hurricane Middle
- High: Hurricane High
Source: WCBR. This data may not be complete. We recommend contacting the local school district to confirm school assignments for this home.


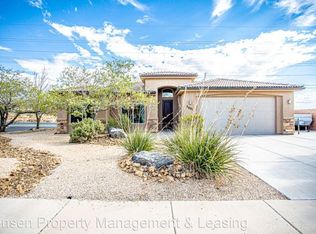
Similar homes
- $485,0003 bd2 ba1.4k sqft331 N 2780 W, Hurricane, UT 84737For Sale
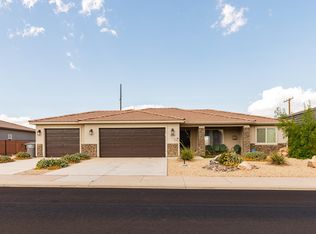 MLS ID #26-275909, SHAUNA JO PRUE, ERA BROKERS CONSOLIDATED SG. WCBR
 - $529,9005 bd3 ba2k sqft377 N 3340 W, Hurricane, UT 84737For Sale
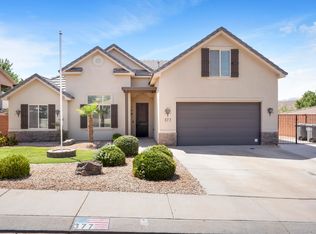 MLS ID #26-274954, Rollen D Poole, KW Ascend Keller Williams Realty. WCBR
 - $479,9003 bd2 ba1.4k sqft1941 W Weeping Rock, Hurricane, UT 84737For Sale
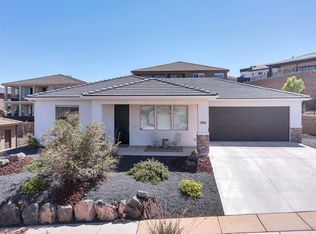 MLS ID #26-271060, TERESA R COOKE, FATHOM REALTY SG. WCBR
 - $419,0003 bd2 ba1.2k sqft2713 W 430 N, Hurricane, UT 84737For Sale
 MLS ID #26-274399, Steven R Brown, RED ROCK REAL ESTATE. WCBR
 - $489,0003 bd3 ba1.9k sqft2972 N 570th, Hurricane, UT 84737New Construction
 MLS ID #12603700, Anne K Cooper, SIMPLY REAL ESTATE & AFFILIATES LLC. PCBR
