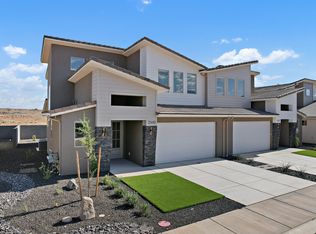
The Luna - This well-designed 3-bedroom, 2.5-bath home offers modern living with an open-concept layout connecting the spacious great room and stylish kitchen. Features include thermofoil cabinetry, granite countertops, a single-bowl stainless steel undermount sink, and a Frigidaire stainless steel appliance package with electric range, microwave hood, dishwasher, and refrigerator. Interior finishes include two-tone paint, LVP carpet in main living areas, and in bedrooms, can lighting throughout, and ceiling fans in the living room and bedrooms. Bathrooms feature Moen plumbing fixtures and custom tiled showers/tub surrounds. Additional highlights include a laundry room with sink cabinet, extended finished garage with 50-amp EV breaker and room for a workshop or toys, block walls, and backyard space. Community amenities include a pool, hot tub, pool house, pickleball court, and a playground.
Preferred Lender Incentives available only when financing is obtained through Matt Hickman at Guild Mortgage.OAC.
New construction
Price cut: $36K (7/30)
$489,000
2983 W 570 N, Hurricane, UT 84737
3beds
3baths
1,999sqft
Townhouse
Built in 2025
1,742 Square Feet Lot
$485,600 Zestimate®
$245/sqft
$125/mo HOA
What's special
Backyard spaceMoen plumbing fixturesTwo-tone paintBlock wallsThermofoil cabinetryCan lighting throughoutGranite countertops
- 66 days
- 22
- 1
Zillow last checked:
Listing updated:
Listed by:
ANNE COOPER,
SIMPLY REAL ESTATE & AFFILIATES LLC
Source: WCBR,MLS#: 26-274667
Facts & features
Interior
Bedrooms & bathrooms
- Bedrooms: 3
- Bathrooms: 3
Bedroom 2
- Level: Second
Bedroom 3
- Level: Second
Bathroom
- Level: Main
Bathroom
- Level: Second
Bathroom
- Level: Main
Dining room
- Level: Main
Kitchen
- Level: Main
Laundry
- Level: Main
Living room
- Level: Main
Heating
- Heat Pump
Cooling
- Heat Pump
Interior area
- Total structure area: 1,999
- Total interior livable area: 1,999 sqft
- Finished area above ground: 1,149
Video & virtual tour
Property
Parking
- Total spaces: 2
- Parking features: Attached, Garage Door Opener
- Attached garage spaces: 2
Features
- Stories: 2
- Has view: Yes
- View description: Mountain(s)
Lot
- Size: 1,742 Square Feet
- Features: Curbs & Gutters, Level
Details
- Parcel number: HSKSW189
- Zoning description: Residential
Construction
Type & style
- Home type: Townhouse
- Property subtype: Townhouse
Materials
- Wood Siding, Rock, Stucco
- Foundation: Slab
- Roof: Tile
Condition
- Under Construction
- New construction: Yes
- Year built: 2025
Utilities & green energy
- Water: Culinary
- Utilities for property: Rocky Mountain, Natural Gas Connected
Community & HOA
Community
- Features: Sidewalks
- Subdivision: SKY VIEW SUB
HOA
- Has HOA: Yes
- Services included: Pickleball Court, Exterior Bldg Maint, Exterior Bldg Ins
- HOA fee: $125 monthly
Location
- Region: Hurricane
Financial & listing details
- Price per square foot: $245/sqft
- Date on market: 7/31/2026
- Cumulative days on market: 163 days
- Listing terms: Seller Financing,Lease Option,FHA,Conventional,Cash
- Inclusions: Wired for Cable, Walk-in Closet(s), Refrigerator, Oven/Range, Freestnd, Outdoor Lighting, Microwave, Landscaped, Full, Home Warranty, Fenced, Partial, Disposal, Dishwasher, Ceiling, Vaulted, Ceiling Fan(s), Bath, Sep Tub/Shwr
- Road surface type: Paved
Estimated market value
$485,600
$461,000 - $510,000
$2,224/mo
Price history
| Date | Event | Price |
|---|---|---|
| 7/30/2026 | Price change | $489,000-6.9%$245/sqft |
Source: WCBR #26-271921 Report a problem | ||
| 5/1/2026 | Listed for sale | $525,000+4%$263/sqft |
Source: WCBR #26-271921 Report a problem | ||
| 3/18/2026 | Listing removed | $504,995$253/sqft |
Source: WCBR #25-262620 Report a problem | ||
| 12/8/2025 | Price change | $504,995-3.8%$253/sqft |
Source: WCBR #25-262620 Report a problem | ||
| 6/26/2025 | Listed for sale | $524,995$263/sqft |
Source: WCBR #25-262620 Report a problem | ||
Public tax history
Tax history is unavailable.
Monthly payment
Est. payment
Payment breakdown
Explore the cost of this home by adjusting the details. Changes won't be saved.Climate risks
Neighborhood: 84737
Nearby schools
Schools provided by the listing agent
- Elementary: Coral Canyon Elementary
- High: Hurricane High
Source: WCBR. This data may not be complete. We recommend contacting the local school district to confirm school assignments for this home.

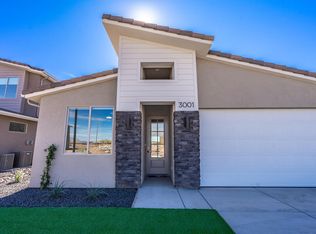
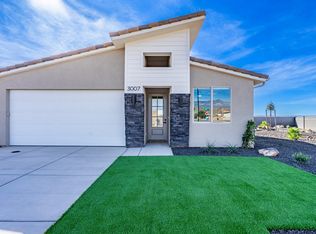
Similar homes
- $489,0003 bd3 ba1.9k sqft2924 W 570 N, Hurricane, UT 84737For Sale
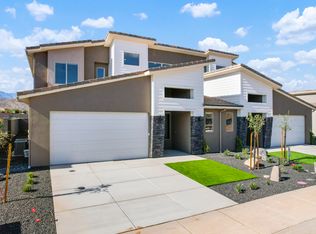 MLS ID #26-274587, Mathew Casey Jones, Real Estate Essentials (St Geo. WCBR
 - $499,0004 bd3 ba1.9k sqft2933 W 570 N, Hurricane, UT 84737For Sale
 MLS ID #26-274585, Mathew Casey Jones, Real Estate Essentials (St Geo. WCBR
 - $499,0004 bd3 ba1.9k sqft2939 W 570 N, Hurricane, UT 84737For Sale
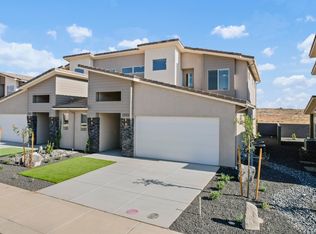 MLS ID #26-274584, Mathew Casey Jones, Real Estate Essentials (St Geo. WCBR
 - $509,0003 bd3 ba2k sqft2949 W 570 N, Hurricane, UT 84737For Sale
 MLS ID #26-274579, Mathew Casey Jones, Real Estate Essentials (St Geo. WCBR
 - $489,0003 bd3 ba1.9k sqft2972 N 570th, Hurricane, UT 84737New Construction
 MLS ID #12603700, Anne K Cooper, SIMPLY REAL ESTATE & AFFILIATES LLC. PCBR
 - $509,0003 bd3 ba2k sqft2948 N 570th, Hurricane, UT 84737New ConstructionMLS ID #12603986, Anne K Cooper, SIMPLY REAL ESTATE & AFFILIATES LLC. PCBR
- $549,0003 bd2 ba1.5k sqft372 N 2830 W #309, Hurricane, UT 84737For Sale
 MLS ID #2163441, Lori Johansson, S & S Realty Solutions LLC. UtahRealEstate.com
