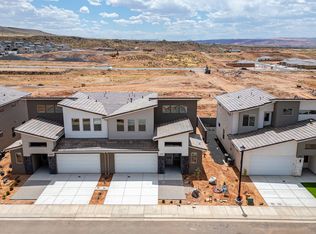
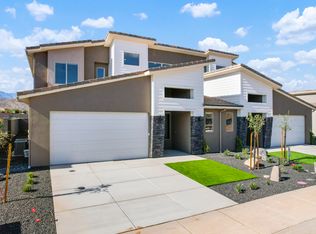
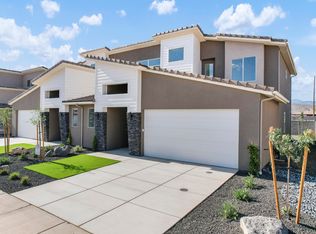
Pricing from August 1st - September 30th only. The Strata - This well-designed 3-bedroom, 2-bath home offers modern living with an open-concept layout connecting the spacious great room and stylish kitchen. Features include thermofoil cabinetry, granite countertops, a single-bowl stainless steel undermount sink, and a Frigidaire stainless steel appliance package with electric range, microwave hood, dishwasher, and refrigerator. Interior finishes include two-tone paint, tile or LVP carpet in main living areas, and bedrooms, can lighting throughout, and ceiling fans in the living room and bedrooms. Bathrooms feature Moen plumbing fixtures and custom tiled showers/tub surrounds. Additional highlights include a laundry room with sink cabinet, with 50-amp EV breaker and room for a workshop or toys, block walls, and backyard space. Community amenities include a pool, hot tub, pool house, pickleball court, and playground. Lender Incentives available only when financing is obtained through Matt Hickman at Guild Mortgage. OAC. All information herein is deemed reliable but is not guaranteed. Buyer and Buyer's Agent is responsible to verify all listing information, including square feet/acreage, to buyer's own satisfaction.
New construction
$509,000
2948 N 570th, Hurricane, UT 84737
3beds
2,015sqft
Single Family Residence
Built in 2026
-- sqft lot
$507,400 Zestimate®
$253/sqft
$125/mo HOA
What's special
Backyard spaceMoen plumbing fixturesTwo-tone paintBlock wallsThermofoil cabinetryStylish kitchenCan lighting throughout
- 19 days
- 142
- 0
Likely to sell faster than
Zillow last checked:
Listing updated:
Listed by:
Anne K Cooper 435-414-3761,
SIMPLY REAL ESTATE & AFFILIATES LLC
Source: PCBR,MLS#: 12603986
Facts & features
Interior
Bedrooms & bathrooms
- Bedrooms: 3
- Bathrooms: 3
- Full bathrooms: 2
- 1/2 bathrooms: 1
Heating
- Heat Pump
Cooling
- Air Conditioning
Appliances
- Included: Dishwasher, Disposal, Microwave, Oven, Refrigerator
Features
- Ceiling Fan(s), Granite Counters, Kitchen Island, Vaulted Ceiling(s), Walk-In Closet(s), Breakfast Bar
- Flooring: Carpet, Tile
Interior area
- Total structure area: 2,015
- Total interior livable area: 2,015 sqft
Property
Parking
- Parking features: See Remarks, Garage Door Opener
- Garage spaces: 2
Features
- Pool features: Association
- Spa features: Association
- Fencing: Partial
- Has view: Yes
- View description: Mountain(s)
Lot
- Size: 1,742 Square Feet
- Features: PUD - Planned Unit Development, Other
Details
- Parcel number: HSksW157
- Other equipment: Appliances
Construction
Type & style
- Home type: MultiFamily
- Property subtype: Single Family Residence
- Attached to another structure: Yes
Materials
- Stucco, Other
- Foundation: Slab
- Roof: Tile
Condition
- New construction: Yes
- Year built: 2026
Utilities & green energy
- Sewer: Public Sewer
- Water: Public
- Utilities for property: Cable Available, Electricity Connected, Natural Gas Connected
Community & HOA
Community
- Subdivision: Utah Area
HOA
- Has HOA: Yes
- Amenities included: Pool, Spa/Hot Tub
- Services included: Amenities, Maintenance Grounds
- HOA fee: $125 monthly
Location
- Region: Hurricane
Financial & listing details
- Price per square foot: $253/sqft
- Date on market: 9/1/2026
- Listing terms: Cash,Conventional
- Electric utility on property: Yes
- Road surface type: Paved
Estimated market value
$507,400
$482,000 - $533,000
$1,960/mo
Price history
Price history is unavailable.
Public tax history
Tax history is unavailable.
Monthly payment
Est. payment
Payment breakdown
Explore the cost of this home by adjusting the details. Changes won't be saved.Climate risks
Neighborhood: 84737
Similar homes
- $489,0003 bd3 ba1.9k sqft2972 N 570th, Hurricane, UT 84737New Construction

 MLS ID #12603700, Anne K Cooper, SIMPLY REAL ESTATE & AFFILIATES LLC. PCBR
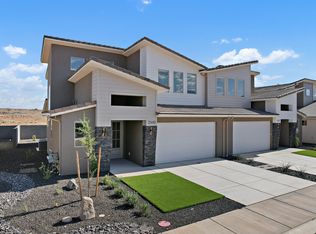
 - $509,0003 bd3 ba2k sqft2949 W 570 N, Hurricane, UT 84737For Sale
 MLS ID #26-274579, Mathew Casey Jones, Real Estate Essentials (St Geo. WCBR
 - $509,0003 bd3 ba2k sqft2948 W 570 N, Hurricane, UT 84737For Sale
 MLS ID #26-275074, ANNE COOPER, SIMPLY REAL ESTATE & AFFILIATES LLC. WCBR
 - $489,0003 bd3 ba1.9k sqft2983 W 570 N, Hurricane, UT 84737New Construction
 MLS ID #26-274667, ANNE COOPER, SIMPLY REAL ESTATE & AFFILIATES LLC. WCBR
 - $558,9003 bd2 ba1.5k sqft372 N 2830 W #309, Hurricane, UT 84737For Sale
 MLS ID #2163441, Lori Johansson, S & S Realty Solutions LLC. UtahRealEstate.com
 - $543,8953 bd3 ba1.9k sqft3369 W Palomar N, Hurricane, UT 84737For SaleMLS ID #2134629, Brian Nix, Moqui Real Estate Brokerage LLC. UtahRealEstate.com
