**The Luna** delivers the perfect blend of modern design, premium finishes, and effortless living. This thoughtfully crafted 3-bedroom, 2.5-bath home features a bright, open-concept floor plan where the expansive great room flows seamlessly into a beautifully designed kitchen--creating an inviting space for entertaining, relaxing, and making lasting memories.
The chef-inspired kitchen is appointed with elegant thermofoil cabinetry, sleek granite countertops, a stainless steel undermount sink, and a full Frigidaire stainless steel appliance package, including a refrigerator, electric range, microwave hood, and dishwasher. Designer finishes continue throughout the home with stylish two-tone paint, luxury vinyl plank flooring in the main living areas, plush carpet in the bedrooms, recessed lighting, and ceiling fans for year-round comfort.
The spacious primary suite offers a private retreat with beautifully tiled shower surrounds, while Moen plumbing fixtures and quality craftsmanship provide lasting style throughout every bathroom. A dedicated laundry room with built-in sink cabinet adds everyday convenience.
The oversized finished garage includes a 50-amp EV charging breaker and offers plenty of additional space for a workshop, outdoor gear, storage, or recreational toys. Outside, enjoy a private backyard enclosed with block walls--perfect for relaxing, entertaining, or creating your own outdoor oasis.
Life at SkyView extends beyond your front door with exceptional community amenities including a resort-style pool and hot tub, pool house, pickleball courts, playground, and RV parking.
**Take an interactive tour of the community at LiveInSkyView.com** to explore available homes, floor plans, community maps, amenities, and everything SkyView has to offer.
**Builder incentives are available for qualified buyers who finance through the preferred lender.**
For sale
$489,000
2924 W 570 N, Hurricane, UT 84737
3beds
3baths
1,999sqft
Townhouse
Built in 2026
1,742 Square Feet Lot
$486,500 Zestimate®
$245/sqft
$125/mo HOA
What's special
Modern designMoen plumbing fixturesElegant thermofoil cabinetryBright open-concept floor planChef-inspired kitchenStainless steel undermount sinkRecessed lighting
- 61 days
- 12
- 0
Zillow last checked:
Listing updated:
Listed by:
Mathew Casey Jones,
Real Estate Essentials (St Geo,
Malea S Gibson Jones 435-862-8813,
Real Estate Essentials (St Geo
Source: WCBR,MLS#: 26-274587
Facts & features
Interior
Bedrooms & bathrooms
- Bedrooms: 3
- Bathrooms: 3
Primary bedroom
- Level: Main
Bedroom
- Level: Second
Bedroom 3
- Level: Second
Bathroom
- Level: Second
Bathroom
- Level: Main
Bathroom
- Level: Second
Heating
- Natural Gas
Cooling
- Central Air
Interior area
- Total structure area: 1,999
- Total interior livable area: 1,999 sqft
- Finished area above ground: 1,149
Property
Parking
- Total spaces: 2
- Parking features: Attached
- Attached garage spaces: 2
Features
- Stories: 2
- Has view: Yes
- View description: Mountain(s)
Lot
- Size: 1,742 Square Feet
- Features: Curbs & Gutters
Details
- Parcel number: HSKSW159
- Zoning description: PUD
Construction
Type & style
- Home type: Townhouse
- Property subtype: Townhouse
Materials
- Aluminum Siding, Rock, Stucco
- Foundation: Slab
- Roof: Tile
Condition
- Built & Standing
- Year built: 2026
Utilities & green energy
- Water: Culinary
Community & HOA
Community
- Features: Sidewalks
HOA
- Has HOA: Yes
- Services included: Pickleball Court, Common Area Maintenance, Exterior Bldg Ins
- HOA fee: $125 monthly
Location
- Region: Hurricane
Financial & listing details
- Price per square foot: $245/sqft
- Date on market: 7/29/2026
- Cumulative days on market: 63 days
- Listing terms: FHA,Cash,1031 Exchange
- Inclusions: Walk-in Closet(s), Refrigerator, Outdoor Lighting, Microwave, Landscaped, Full, Home Warranty, Fenced, Full, Disposal, Dishwasher, Ceiling, Vaulted, Ceiling Fan(s)
- Road surface type: Paved
Estimated market value
$486,500
$462,000 - $511,000
$2,184/mo
Price history
| Date | Event | Price |
|---|---|---|
| 7/29/2026 | Listed for sale | $489,000$245/sqft |
Source: WCBR #26-274587 Report a problem | ||
Public tax history
Tax history is unavailable.
Monthly payment
Est. payment
Payment breakdown
Explore the cost of this home by adjusting the details. Changes won't be saved.Climate risks
Neighborhood: 84737
Nearby schools
Schools provided by the listing agent
- Elementary: Hurricane Elementary
- Middle: Hurricane Middle
- High: Hurricane High
Source: WCBR. This data may not be complete. We recommend contacting the local school district to confirm school assignments for this home.


Similar homes
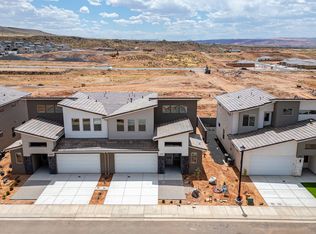
- $489,0003 bd3 ba1.9k sqft2983 W 570 N, Hurricane, UT 84737New Construction
 MLS ID #26-274667, ANNE COOPER, SIMPLY REAL ESTATE & AFFILIATES LLC. WCBR
 - $489,0003 bd3 ba1.9k sqft2918 W 570 N, Hurricane, UT 84737For Sale
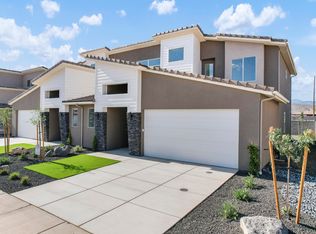 MLS ID #26-274588, Mathew Casey Jones, Real Estate Essentials (St Geo. WCBR
 - $499,0004 bd3 ba1.9k sqft2933 W 570 N, Hurricane, UT 84737For Sale
 MLS ID #26-274585, Mathew Casey Jones, Real Estate Essentials (St Geo. WCBR
 - $499,0004 bd3 ba1.9k sqft2939 W 570 N, Hurricane, UT 84737For Sale
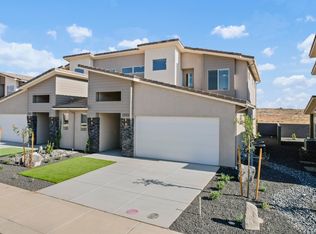 MLS ID #26-274584, Mathew Casey Jones, Real Estate Essentials (St Geo. WCBR
 - $489,0003 bd3 ba1.9k sqft2972 N 570th, Hurricane, UT 84737New Construction
 MLS ID #12603700, Anne K Cooper, SIMPLY REAL ESTATE & AFFILIATES LLC. PCBR
 - $509,0003 bd3 ba2k sqft2948 N 570th, Hurricane, UT 84737New ConstructionMLS ID #12603986, Anne K Cooper, SIMPLY REAL ESTATE & AFFILIATES LLC. PCBR
