This completely remodeled 5-bedroom, 3-bath home is a standout, blending modern design with versatile living space. Every detail has been thoughtfully chosen to deliver style, comfort, and lasting quality. The property features two full kitchens and two living/family areas, giving you endless possibilities for in-law quarters, a rental setup, or a thriving home-based lifestyle. Key features: - 5 bedrooms and 3 baths - Two kitchens (including a fully equipped basement kitchen) - Two living/family rooms for flexible living arrangements - Brand-new roof (tear-off), new air conditioner, and new furnace - New bathrooms, new kitchens, new flooring, and fresh paint throughout - Basement with its own outside entrance, offering privacy and potential in-law or rental use - Thoughtfully designed yard with abundant space and parking to accommodate all your toys and more The exterior and yard are perfectly paired with the interior's updates, making this home ideal for buyers who crave both curb appeal and practical, everyday functionality. Rare in this area, the basement kitchen with its outside entrance expands your options for guests, extended family, or a separate living suite. Notes: Buyer to verify all information - Agent is one of the owners of the property. This is a must-see-great yard, great house, and everything redone for today's living. Don't miss your chance to own a truly versatile, move-in-ready home. Schedule a tour today.
For sale
Price cut: $10K (9/21)
$485,000
930 N 260 E, Hurricane, UT 84737
5beds
3baths
2,278sqft
Single Family Residence
Built in 1982
8,712 Square Feet Lot
$476,200 Zestimate®
$213/sqft
$-- HOA
What's special
Modern designNew flooringCompletely remodeledFresh paint throughoutNew air conditionerNew furnaceCurb appeal
- 33 days
- 520
- 31
Zillow last checked:
Listing updated:
Listed by:
Joseph Franklin 435-919-6429,
ERA Brokers Consolidated (Utah County)
Source: WCBR,MLS#: 26-275852
Facts & features
Interior
Bedrooms & bathrooms
- Bedrooms: 5
- Bathrooms: 3
Primary bedroom
- Level: Main
- Area: 139.46 Square Feet
- Dimensions: 11.92
Bedroom 2
- Level: Main
- Area: 111.15 Square Feet
- Dimensions: 9.50
Bedroom 3
- Level: Main
- Area: 80.19 Square Feet
- Dimensions: 9.90
Bedroom 4
- Level: Basement
- Area: 147.15 Square Feet
- Dimensions: 13.50
Bedroom 5
- Level: Basement
- Area: 180.9 Square Feet
- Dimensions: 16.75
Bathroom
- Level: Main
- Area: 41.31 Square Feet
- Dimensions: 8.10
Bathroom
- Level: Main
- Area: 56 Square Feet
- Dimensions: 5.00
Dining room
- Level: Main
- Area: 101.48 Square Feet
- Dimensions: 8.60
Family room
- Level: Main
- Area: 207.09 Square Feet
- Dimensions: 17.70
Kitchen
- Level: Main
- Area: 160.08 Square Feet
- Dimensions: 13.80
Heating
- Natural Gas
Cooling
- Central Air
Features
- Basement: Full,Walk-Out Access
Interior area
- Total structure area: 2,278
- Total interior livable area: 2,278 sqft
- Finished area above ground: 1,139
Video & virtual tour
Property
Parking
- Parking features: Extra Depth, Extra Width, RV Access/Parking
Features
- Stories: 2
- Has view: Yes
- View description: City, Mountain(s)
Lot
- Size: 8,712 Square Feet
- Features: Curbs & Gutters
Details
- Parcel number: HRVE163
- Zoning description: Residential
Construction
Type & style
- Home type: SingleFamily
- Property subtype: Single Family Residence
Materials
- Concrete, Stucco
- Roof: Asphalt
Condition
- Built & Standing
- Year built: 1982
Utilities & green energy
- Water: Culinary
- Utilities for property: Electricity Connected, Natural Gas Connected
Community & HOA
Community
- Subdivision: RIVER VIEW ESTATES
HOA
- Has HOA: No
Location
- Region: Hurricane
Financial & listing details
- Price per square foot: $213/sqft
- Tax assessed value: $364,900
- Annual tax amount: $2,788
- Date on market: 9/4/2026
- Cumulative days on market: 35 days
- Listing terms: FHA,Conventional,Cash
- Inclusions: Second Kitchen, Refrigerator, Oven/Range, Freestnd, Microwave, Fenced, Partial, Disposal, Dishwasher, Deck, Uncovered, Ceiling Fan(s)
- Electric utility on property: Yes
- Road surface type: Paved
Estimated market value
$476,200
$452,000 - $500,000
$2,560/mo
Price history
| Date | Event | Price |
|---|---|---|
| 9/21/2026 | Price change | $485,000-2%$213/sqft |
Source:  UtahRealEstate.com #2182401 Report a problem UtahRealEstate.com #2182401 Report a problem | ||
| 9/1/2026 | Listed for sale | $495,000+41.4%$217/sqft |
Source: UtahRealEstate.com #2182401 Report a problem | ||
| 5/7/2026 | Listing removed | $350,000$154/sqft |
Source: WCBR #26-270851 Report a problem | ||
| 5/1/2026 | Listed for sale | $350,000$154/sqft |
Source: WCBR #26-270851 Report a problem | ||
| 4/24/2026 | Pending sale | $350,000$154/sqft |
Source: WCBR #26-270851 Report a problem | ||
| 4/21/2026 | Price change | $350,000-2.8%$154/sqft |
Source: WCBR #26-270851 Report a problem | ||
| 4/1/2026 | Listed for sale | $360,000$158/sqft |
Source: WCBR #26-270851 Report a problem | ||
Public tax history
| Year | Property taxes | Tax assessment |
|---|---|---|
| 2025 | $2,789 +5.2% | $364,900 +4.3% |
| 2024 | $2,652 +0% | $350,000 -1.6% |
| 2023 | $2,651 -4.4% | $355,600 +1.9% |
| 2022 | $2,774 +14.5% | $348,900 +40.9% |
| 2021 | $2,422 +10.7% | $247,600 +18.4% |
| 2020 | $2,188 -0.1% | $209,100 +3% |
| 2019 | $2,191 +0.7% | $203,100 +12% |
| 2018 | $2,176 +11.6% | $181,400 +11.6% |
| 2017 | $1,949 | $162,500 +14.3% |
| 2016 | $1,949 +15.2% | $142,200 +8.1% |
| 2015 | $1,692 | $131,600 +6.2% |
| 2014 | $1,692 +21.7% | $123,900 +17.2% |
| 2013 | $1,390 +65.5% | $105,700 +81% |
| 2012 | $840 +2.5% | $58,410 +0.5% |
| 2011 | $820 -6% | $58,135 -4.5% |
| 2010 | $873 +15.3% | $60,875 -21.8% |
| 2009 | $757 -22.7% | $77,820 -22.7% |
| 2008 | $980 | $100,715 +29.4% |
| 2006 | -- | $77,805 |
Find assessor info on the county website
Monthly payment
Est. payment
Payment breakdown
Explore the cost of this home by adjusting the details. Changes won't be saved.Climate risks
Neighborhood: 84737
Nearby schools
Schools provided by the listing agent
- Elementary: Hurricane Elementary
- Middle: Hurricane Middle
- High: Hurricane High
Source: WCBR. This data may not be complete. We recommend contacting the local school district to confirm school assignments for this home.
Similar homes
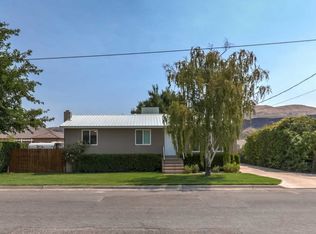
- $565,0005 bd3 ba3.2k sqft175 N 160 E, Hurricane, UT 84737For Sale
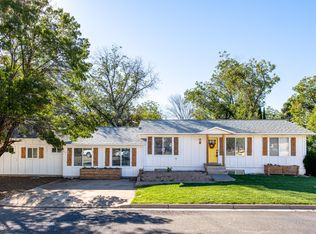 MLS ID #26-276833, CHRISTOPHER MAGOULAS, Exit Realty Legacy (Excellence). WCBR
 - $485,0003 bd2 ba1.4k sqft331 N 2780 W, Hurricane, UT 84737For Sale
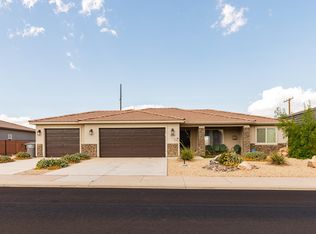 MLS ID #26-275909, SHAUNA JO PRUE, ERA BROKERS CONSOLIDATED SG. WCBR
 - $540,0004 bd3 ba2.2k sqftLOT 4 Strawberry Flds, Hurricane, UT 84737New Construction
 MLS ID #26-276186, NATHAN MAYO, RED ROCK REAL ESTATE. WCBR
 - $339,9003 bd2 ba1.3k sqft960 N 260 E, Hurricane, UT 84737For Sale
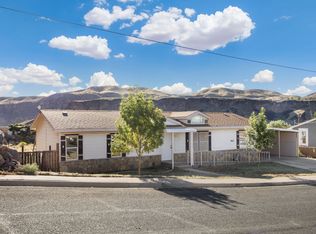 MLS ID #26-275962, Rachel Schnell, RED ROCK REAL ESTATE. WCBR
 - $509,0003 bd3 ba2k sqft2948 N 570th, Hurricane, UT 84737New Construction
 MLS ID #12603986, Anne K Cooper, SIMPLY REAL ESTATE & AFFILIATES LLC. PCBR
