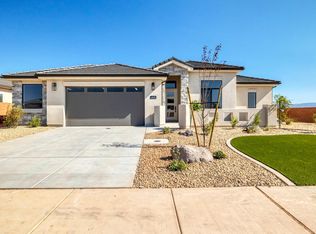
Set on a premium oversized lot in the scenic Sand Hollow area, this beautiful, newly built 3-bedroom, 2-bathroom home offers hard-to-beat value and plenty of room to make the property your own. The expansive backyard provides flexibility for future landscaping, a pool, shop, oversized patio, entertaining space, and more. There is also potential side RV parking, with the seller willing to adjust the landscaping to help accommodate. Featuring the thoughtfully designed Sandstone floor plan by Holmes Homes, the home offers modern finishes, a bright open-concept layout, and a 3-car garage with plenty of room for vehicles, toys, and storage. The kitchen flows naturally into the dining and living areas, while the private primary suite includes an en-suite bathroom and walk-in closet. Enjoy a covered patio overlooking the spacious backyard and all of its possibilities. Located just minutes from Sand Hollow Reservoir, sand dunes, golf, and some of Southern Utah's best outdoor recreation, this home combines space, flexibility, and exceptional value in a great location. Buyer/Buyers agent to verify all information.
For sale
Price cut: $19.9K (8/27)
$550,000
2562 S 3870 W, Hurricane, UT 84737
3beds
2baths
1,678sqft
Single Family Residence
Built in 2025
0.28 Acres Lot
$546,400 Zestimate®
$328/sqft
$15/mo HOA
What's special
- 41 days
- 171
- 12
Zillow last checked:
Listing updated:
Listed by:
JARED R GISH 435-703-5499,
RE/MAX ASSOCIATES SO UTAH
Source: WCBR,MLS#: 26-275547
Facts & features
Interior
Bedrooms & bathrooms
- Bedrooms: 3
- Bathrooms: 2
Primary bedroom
- Level: Main
Bedroom 2
- Level: Main
Bedroom 3
- Level: Main
Bathroom
- Level: Main
Bathroom
- Level: Main
Family room
- Level: Main
Kitchen
- Level: Main
Heating
- Natural Gas
Cooling
- Central Air
Interior area
- Total structure area: 1,678
- Total interior livable area: 1,678 sqft
- Finished area above ground: 1,678
Property
Parking
- Total spaces: 3
- Parking features: Attached, RV Access/Parking
- Attached garage spaces: 3
Features
- Stories: 1
Lot
- Size: 0.28 Acres
- Features: Cul-De-Sac, Curbs & Gutters
Details
- Parcel number: HDXH232GS3
- Zoning description: Residential
Construction
Type & style
- Home type: SingleFamily
- Property subtype: Single Family Residence
Materials
- Brick, Stucco
- Foundation: Slab
- Roof: Tile
Condition
- Built & Standing
- Year built: 2025
Utilities & green energy
- Water: Culinary
- Utilities for property: Electricity Connected, Natural Gas Connected
Community & HOA
Community
- Features: Sidewalks
- Subdivision: DIXIE HEIGHTS
HOA
- Has HOA: Yes
- HOA fee: $15 monthly
Location
- Region: Hurricane
Financial & listing details
- Price per square foot: $328/sqft
- Annual tax amount: $1,413
- Date on market: 8/27/2026
- Cumulative days on market: 43 days
- Listing terms: FHA,Conventional,Cash,1031 Exchange
- Inclusions: Walk-in Closet(s), Patio, Covered, Oven/Range, Freestnd, Outdoor Lighting, Microwave, Landscaped, Partial, Home Warranty, Fenced, Partial, Disposal, Dishwasher, Bath, Sep Tub/Shwr
- Electric utility on property: Yes
- Road surface type: Paved
Estimated market value
$546,400
$519,000 - $574,000
$2,322/mo
Price history
| Date | Event | Price |
|---|---|---|
| 8/27/2026 | Price change | $550,000-3.5%$328/sqft |
Source: WCBR #26-275547 Report a problem | ||
| 5/28/2026 | Price change | $569,900-12.3%$340/sqft |
Source: WCBR #26-271447 Report a problem | ||
| 4/20/2026 | Listed for sale | $649,900$387/sqft |
Source: WCBR #26-271447 Report a problem | ||
| 3/1/2026 | Listing removed | $649,900$387/sqft |
Source: WCBR #25-263292 Report a problem | ||
| 1/16/2026 | Price change | $649,900+1.6%$387/sqft |
Source: WCBR #25-263292 Report a problem | ||
| 11/10/2025 | Price change | $639,500-0.1%$381/sqft |
Source: WCBR #25-263292 Report a problem | ||
| 9/26/2025 | Price change | $639,900-0.7%$381/sqft |
Source: WCBR #25-263292 Report a problem | ||
| 9/9/2025 | Price change | $644,220+5.6%$384/sqft |
Source: WCBR #25-263292 Report a problem | ||
| 7/21/2025 | Listed for sale | $609,900$363/sqft |
Source: WCBR #25-263292 Report a problem | ||
Public tax history
Tax history is unavailable.
Monthly payment
Est. payment
Payment breakdown
Explore the cost of this home by adjusting the details. Changes won't be saved.Climate risks
Neighborhood: 84737
Nearby schools
Schools provided by the listing agent
- Elementary: Coral Canyon Elementary
- Middle: Hurricane Middle
- High: Hurricane High
Source: WCBR. This data may not be complete. We recommend contacting the local school district to confirm school assignments for this home.

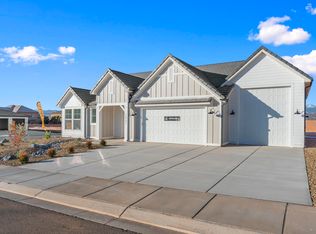

Similar homes
- $599,9004 bd3 ba2.1k sqft3835 W 2570 S, Hurricane, UT 84737For Sale
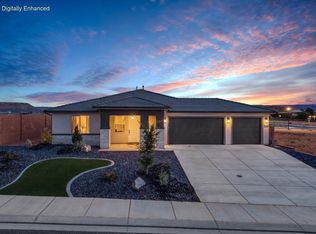 MLS ID #117848, JARED GISH. ICBOR
 - $599,9004 bd3 ba2.1k sqft3835 W 2570th Cir S, Hurricane, UT 84737For Sale
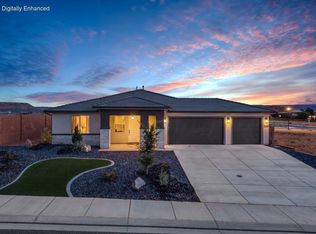 MLS ID #26-275543, JARED R GISH, RE/MAX ASSOCIATES SO UTAH. WCBR
 - $479,9903 bd2 ba1.6k sqft3808 W 1440 S Lot 20, Hurricane, UT 84737New Construction
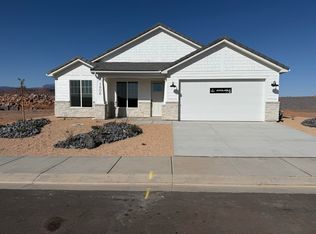 MLS ID #25-265482, Matthew Shelton, VISIONARY REAL ESTATE. WCBR
 - $574,0004 bd4 ba2k sqft4648 W 2870 S, Hurricane, UT 84737For Sale
 MLS ID #26-275890, Luke White, Homes International. WCBR
 - $549,0003 bd2 ba1.5k sqft372 N 2830 W #309, Hurricane, UT 84737For Sale
 MLS ID #2163441, Lori Johansson, S & S Realty Solutions LLC. UtahRealEstate.com
 - $539,0004 bd3 ba1.9k sqft2819 W 310 N #404, Hurricane, UT 84737For SaleMLS ID #2163435, Lori Johansson, S & S Realty Solutions LLC. UtahRealEstate.com
