TOP OF THE WORLD VIEWS AND AN ASSUMABLE LOAN AT 2.25%! Don't miss this custom-built, meticulously maintained, 4-bedroom, 3-bathroom home; nestled in a quiet cul-de-sac with breathtaking mountain and city views. NO HOA! The thoughtfully designed floor plan features a large kitchen with gorgeous, ample, rustic cherry cabinetry, a generous center island, granite countertops, and a walk-in pantry. The large, main-level, primary suite includes a jetted tub, walk-in shower, and walk-in closet. Take in the stunning views from the main level great room while enjoying the cozy and elegantly appointed gas fireplace. The 3 car garage, guest bedroom and main-level laundry room provide easy, one-level living while the second level family room provides a flexible space; perfect for a media room, playroom, or home office. The beautiful, fully landscaped yard includes front and back patios, a hot tub, mature plantings, storage shed and exceptional curb appeal. Relax and take in the breathtaking serenity of Southern Utah while still being close to local amenities and just over 20 minutes from Zion National Park! Additional features include energy efficient construction, multi-directional cellular shades, dual water heaters, water softener, zoned HVAC, insulated garage doors and solar window screens. Capture this rare opportunity to own a quality, custom home with space, views, and freedom from HOA restrictions.
Floor plans and virtual tour are included for your convenience. Dimensions and area totals are not guaranteed to be accurate and must be personally verified on-site by the buyer and buyer's agent. CONTACT YOUR AGENT FOR DETAILS OF THE ASSUMABLE LOAN.
For sale
Price cut: $2.1K (8/19)
$594,900
160 E 130 N, La Verkin, UT 84745
4beds
3baths
2,680sqft
Single Family Residence
Built in 2008
10,454 Square Feet Lot
$587,800 Zestimate®
$222/sqft
$-- HOA
What's special
Hot tubMulti-directional cellular shadesBeautiful fully landscaped yardFront and back patiosInsulated garage doorsJetted tubExceptional curb appeal
- 130 days
- 435
- 32
Zillow last checked:
Listing updated:
Listed by:
RUSSELL LARSEN 406-788-7611,
FATHOM REALTY SG,
CINDY LARSEN 406-788-7349,
FATHOM REALTY SG
Source: WCBR,MLS#: 26-273117
Facts & features
Interior
Bedrooms & bathrooms
- Bedrooms: 4
- Bathrooms: 3
Primary bedroom
- Level: Main
- Area: 276.89 Square Feet
- Dimensions: 17.67
Bedroom 2
- Level: Main
Bedroom 3
- Level: Upper
Bedroom 4
- Level: Upper
Bathroom
- Level: Main
Bathroom
- Level: Main
Bathroom
- Level: Upper
Family room
- Level: Upper
Laundry
- Level: Main
Living room
- Level: Main
Heating
- Electric, Heat Pump, Natural Gas
Cooling
- Heat Pump, Central Air
Interior area
- Total structure area: 2,680
- Total interior livable area: 2,680 sqft
- Finished area above ground: 1,828
Video & virtual tour
Property
Parking
- Total spaces: 3
- Parking features: Attached, Garage Door Opener
- Attached garage spaces: 3
Features
- Stories: 2
- Has view: Yes
- View description: City, Mountain(s), Valley
Lot
- Size: 10,454 Square Feet
- Features: Cul-De-Sac, Curbs & Gutters
Details
- Parcel number: LVBETE3
- Zoning description: Residential
Construction
Type & style
- Home type: SingleFamily
- Property subtype: Single Family Residence
Materials
- Rock, Stucco
- Foundation: Slab
- Roof: Tile
Condition
- Built & Standing
- Year built: 2008
Utilities & green energy
- Water: Culinary
- Utilities for property: Rocky Mountain, Electricity Connected, Natural Gas Connected
Community & HOA
Community
- Features: Sidewalks
- Subdivision: BELLA TERRA
HOA
- Has HOA: No
Location
- Region: La Verkin
Financial & listing details
- Price per square foot: $222/sqft
- Tax assessed value: $536,000
- Annual tax amount: $2,270
- Date on market: 6/8/2026
- Cumulative days on market: 130 days
- Listing terms: RDA,FHA,Conventional,Cash,Assumable,1031 Exchange
- Inclusions: Wired for Cable, Window, Double Pane, Window Coverings, Water, Rvrse Osmosis, Water Softner, Owned, Walk-in Closet(s), Storage Shed(s), Patio, Uncovered, Oven/Range, Freestnd, Microwave, Landscaped, Full, Jetted Tub, Hot Tub, Disposal, Dishwasher, Ceiling Fan(s), Bath, Sep Tub/Shwr
- Electric utility on property: Yes
- Road surface type: Paved
Estimated market value
$587,800
$558,000 - $617,000
$2,690/mo
Price history
| Date | Event | Price |
|---|---|---|
| 8/19/2026 | Price change | $594,900-0.4%$222/sqft |
Source: WCBR #26-273117 Report a problem | ||
| 7/3/2026 | Price change | $597,000-0.5%$223/sqft |
Source: WCBR #26-273117 Report a problem | ||
| 6/8/2026 | Listed for sale | $599,999+118.2%$224/sqft |
Source: WCBR #26-273117 Report a problem | ||
| 10/27/2016 | Sold | -- |
Source: Agent Provided Report a problem | ||
| 8/24/2016 | Pending sale | $275,000$103/sqft |
Source: RE/MAX First Realty #16-176688 Report a problem | ||
| 6/14/2016 | Listed for sale | $275,000$103/sqft |
Source: RE/MAX FIRST REALTY #16-176688 Report a problem | ||
| 12/15/2008 | Sold | -- |
Source: Public Record Report a problem | ||
Public tax history
| Year | Property taxes | Tax assessment |
|---|---|---|
| 2025 | $2,271 +1.7% | $294,800 +0.8% |
| 2024 | $2,233 +0.9% | $292,600 -0.2% |
| 2023 | $2,212 -8.3% | $293,315 -2.6% |
| 2022 | $2,413 +9.6% | $301,180 +35.3% |
| 2021 | $2,202 +11.5% | $222,530 +19.3% |
| 2020 | $1,975 -7.3% | $186,560 -3.3% |
| 2019 | $2,130 +10.6% | $192,885 +18.8% |
| 2018 | $1,926 | $162,415 +2.7% |
| 2017 | -- | $158,125 +7.2% |
| 2016 | -- | $147,565 +11.8% |
| 2015 | -- | $132,000 +8.5% |
| 2014 | -- | $121,605 +8.5% |
| 2013 | -- | $112,090 +2.4% |
| 2012 | -- | $109,505 -0.7% |
| 2011 | -- | $110,275 +1.5% |
| 2010 | -- | $108,645 +67.1% |
| 2009 | $607 -43.2% | $65,000 -43.2% |
| 2008 | $1,070 | $114,450 |
Find assessor info on the county website
Monthly payment
Est. payment
Payment breakdown
Explore the cost of this home by adjusting the details. Changes won't be saved.Climate risks
Neighborhood: 84745
Nearby schools
Schools provided by the listing agent
- Elementary: LaVerkin Elementary
- High: Hurricane High
Source: WCBR. This data may not be complete. We recommend contacting the local school district to confirm school assignments for this home.

Similar homes
- $639,0004 bd2 ba2k sqft687 N 380 W, La Verkin, UT 84745For Sale

 MLS ID #2158932, Dwight R. Lindsay, Imagine Real Estate, LLC. UtahRealEstate.com
 - $530,0004 bd2 ba1.8k sqft235 N 470 W, La Verkin, UT 84745For Sale
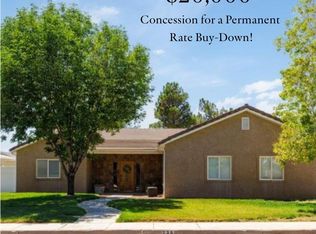 MLS ID #26-269532, CARRIE A JOHNSTON, ERA BROKERS CONSOLIDATED SG. WCBR
 - $415,0004 bd2 ba2.2k sqft206 W 170 S, La Verkin, UT 84745For Sale
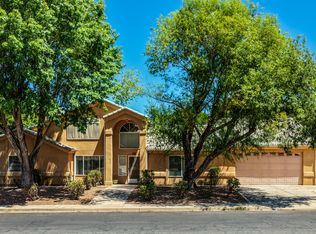 MLS ID #26-274679, BRITTANY T DELL, COLDWELL BANKER PREMIER REALTY. WCBR
 - $500,0003 bd2 ba1.4k sqft390 W 170 N, La Verkin, UT 84745For Sale
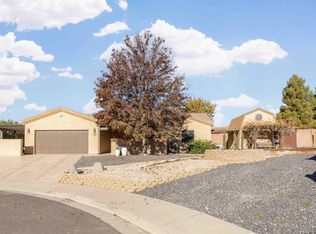 MLS ID #26-267990, Bryce Anderson, INTERMOUNTAIN PROPERTIES. WCBR
 - $675,0004 bd3 ba2.1k sqft994 W Foothill Dr, Hurricane, UT 84737For SaleMLS ID #2178900, Jill Paulsen, Real Broker, LLC. UtahRealEstate.com
