Opportunity awaits with this 4-bedroom, 2-bath home in La Verkin! Situated on a spacious lot close to shopping, schools, and town, this property offers incredible potential for the right buyer. While it needs some updating, it features an attached 2-car garage plus a separate detached 2-car garage/workshop--perfect for extra storage, projects, or hobbies. Bring your vision and make this fixer-upper your own!
For sale
Price cut: $15K (9/22)
$415,000
206 W 170 S, La Verkin, UT 84745
4beds
2baths
2,208sqft
Single Family Residence
Built in 1993
8,276 Square Feet Lot
$410,500 Zestimate®
$188/sqft
$-- HOA
What's special
Spacious lot
- 68 days
- 751
- 47
Zillow last checked:
Listing updated:
Listed by:
BRITTANY T DELL 435-632-9813,
COLDWELL BANKER PREMIER REALTY,
GARY THAYNE 435-680-9006,
COLDWELL BANKER PREMIER REALTY
Source: WCBR,MLS#: 26-274679
Facts & features
Interior
Bedrooms & bathrooms
- Bedrooms: 4
- Bathrooms: 2
Primary bedroom
- Level: Main
Bedroom 2
- Level: Main
Bedroom 3
- Level: Second
Bedroom 4
- Level: Second
Bathroom
- Level: Main
Bathroom
- Level: Second
Family room
- Level: Main
Kitchen
- Level: Main
Laundry
- Level: Main
Heating
- Natural Gas
Cooling
- Central Air, Evaporative Cooling, Window Unit(s)
Interior area
- Total structure area: 2,208
- Total interior livable area: 2,208 sqft
- Finished area above ground: 1,512
Property
Parking
- Total spaces: 4
- Parking features: Attached, Detached, Garage Door Opener, RV Access/Parking
- Attached garage spaces: 4
Features
- Stories: 1
Lot
- Size: 8,276 Square Feet
- Features: Curbs & Gutters
Details
- Parcel number: LVPGS12
- Zoning description: Residential
Construction
Type & style
- Home type: SingleFamily
- Property subtype: Single Family Residence
Materials
- Stucco
- Foundation: Slab
- Roof: Tile
Condition
- Built & Standing
- Year built: 1993
Utilities & green energy
- Water: Culinary, Irrigation
- Utilities for property: Electricity Connected, Natural Gas Connected
Community & HOA
Community
- Features: Sidewalks
- Subdivision: PHEASANT GLEN
HOA
- Has HOA: No
Location
- Region: La Verkin
Financial & listing details
- Price per square foot: $188/sqft
- Tax assessed value: $461,200
- Annual tax amount: $1,953
- Date on market: 7/31/2026
- Cumulative days on market: 70 days
- Listing terms: RDA,FHA,Conventional,Cash
- Inclusions: Workshop, Window, Double Pane, Window Coverings, Water Softner, Owned, Walk-in Closet(s), Storage Shed(s), Refrigerator, Patio, Covered, Oven/Range, Freestnd, Outdoor Lighting, Microwave, Landscaped, Partial, Handicap Features, Fenced, Full, Disposal, Dishwasher, Ceiling Fan(s)
- Electric utility on property: Yes
Estimated market value
$410,500
$390,000 - $431,000
$2,300/mo
Price history
| Date | Event | Price |
|---|---|---|
| 9/22/2026 | Price change | $415,000-3.5%$188/sqft |
Source:  UtahRealEstate.com #2175830 Report a problem UtahRealEstate.com #2175830 Report a problem | ||
| 7/31/2026 | Listed for sale | $430,000$195/sqft |
Source: WCBR #26-274679 Report a problem | ||
Public tax history
| Year | Property taxes | Tax assessment |
|---|---|---|
| 2025 | $1,954 +0.9% | $253,660 0% |
| 2024 | $1,937 +1% | $253,770 -0.1% |
| 2023 | $1,917 -2.7% | $254,100 +3.3% |
| 2022 | $1,971 +0.1% | $245,960 +23.7% |
| 2021 | $1,968 +11.1% | $198,880 +18.8% |
| 2020 | $1,772 +11% | $167,420 +15.8% |
| 2019 | $1,596 -1.3% | $144,540 +10.3% |
| 2018 | $1,616 +7% | $131,065 +7% |
| 2017 | $1,510 | $122,485 +15.6% |
| 2016 | $1,510 +13.7% | $105,985 +6.6% |
| 2015 | $1,328 | $99,385 +9% |
| 2014 | $1,328 +12.9% | $91,190 +11.1% |
| 2013 | $1,176 -6.5% | $82,115 -0.9% |
| 2012 | $1,258 +0.2% | $82,830 +0.3% |
| 2011 | $1,255 -3.6% | $82,610 -8.1% |
| 2010 | $1,302 +10.9% | $89,885 -28.5% |
| 2009 | $1,174 -12.3% | $125,645 -12.3% |
| 2008 | $1,338 | $143,205 +39.5% |
| 2006 | -- | $102,660 |
| 2005 | -- | -- |
Find assessor info on the county website
Monthly payment
Est. payment
Payment breakdown
Explore the cost of this home by adjusting the details. Changes won't be saved.Climate risks
Neighborhood: 84745
Nearby schools
Schools provided by the listing agent
- Elementary: LaVerkin Elementary
- Middle: Hurricane Middle
- High: Hurricane High
Source: WCBR. This data may not be complete. We recommend contacting the local school district to confirm school assignments for this home.
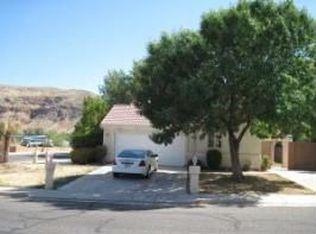
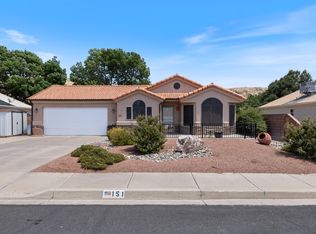
Similar homes
- $430,0003 bd2 ba2.1k sqft642 N 120 E, Hurricane, UT 84737For Sale
 MLS ID #26-275924, Tamara D Houchen, RED ROCK REAL ESTATE. WCBR
 - $500,0003 bd2 ba1.4k sqft390 W 170 N, La Verkin, UT 84745For Sale
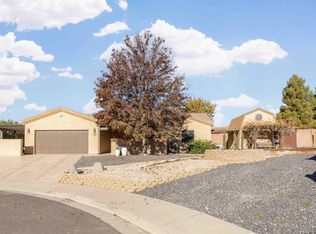 MLS ID #26-267990, Bryce Anderson, INTERMOUNTAIN PROPERTIES. WCBR
 - $530,0004 bd2 ba1.8k sqft235 N 470 W, La Verkin, UT 84745For Sale
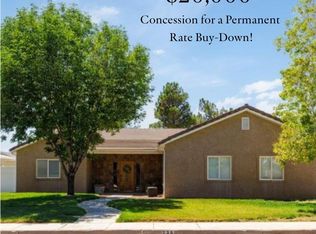 MLS ID #26-269532, CARRIE A JOHNSTON, ERA BROKERS CONSOLIDATED SG. WCBR
 - $594,9004 bd3 ba2.6k sqft160 E 130 N, La Verkin, UT 84745For Sale
 MLS ID #26-273117, RUSSELL LARSEN, FATHOM REALTY SG. WCBR
 - $480,0003 bd2 ba1.6k sqft441 S Main St, Hurricane, UT 84737For Sale
 MLS ID #2184996, David Lee, Lee Real Estate PC. UtahRealEstate.com
