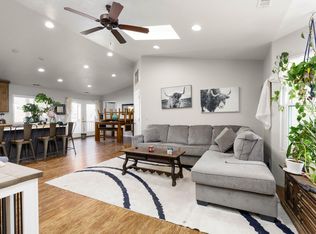
Welcome to this beautiful home located in the highly desirable Almond Heights Park subdivision in Toquerville, offering space, and an incredible backyard setup you won't find anywhere else. With 5 bedrooms, 3 bathrooms, plus a basement workshop and office/den, this home provides flexible living space perfect for families, hobbies, or working from home. The main level features a warm and inviting kitchen with rich wood cabinetry, granite countertops, and a large center island with bar seating, perfect for cooking, entertaining, and gathering. The kitchen offers generous cabinet space and an open layout that flows seamlessly into the dining area. Natural wood flooring adds warmth, while large windows provide excellent natural light and beautiful views of the backyard. Relax in the cozy living room with an updated fireplace and spacious layout. The main floor includes 3 bedrooms and 2 bathrooms, including a primary suite with a walk-in closet. The laundry room features tile flooring with washer and dryer included. Downstairs offers 2 additional bedrooms, a large bathroom, a den/office area, or a workshop with 20-amp power, along with abundant storage and separate access to the backyard. The basement also includes washer/dryer hookups, making it ideal for multi-generational living, guest space, or a potential separate living area. Step outside to a truly one-of-a-kind backyard retreat. Enjoy the deck balcony with pergola and adjustable shade top, fire pit area, garden space, greenhouse, in-ground trampoline, chicken coop, and large storage shed (included). The yard is set up with an automatic watering system, landscaped front yard with low-maintenance turf, and grass in the backyard. The property also features an incredible variety of mature fruit trees and plants, including 2 peach trees, grape vine, 2 chokecherry trees, pomegranate, fig tree, 2 apple trees, 2 plum trees, apricot tree, purple plum tree, and blackberry bushes, creating your own private backyard orchard.
For sale
Price cut: $15K (7/9)
$579,300
735 S Peachtree Dr, Toquerville, UT 84774
5beds
3baths
3,056sqft
:
Get pre-qualified$3,364/mo
Single Family Residence
Built in 2015
0.41 Acres Lot
$572,500 Zestimate®
$190/sqft
$-- HOA
What's special
- 48 days |
- 474 |
- 29 |
Zillow last checked:
Listing updated:
Listed by:
Maria J Fausto 801-660-7197,
eXp Realty, LLC
Source: WCBR,MLS#: 26-273166
Facts & features
Interior
Bedrooms & bathrooms
- Bedrooms: 5
- Bathrooms: 3
Primary bedroom
- Level: Main
Bedroom 2
- Level: Main
Bedroom 3
- Level: Main
Bedroom 4
- Level: Basement
Bedroom 5
- Level: Basement
Bathroom
- Level: Main
Bathroom
- Level: Main
Bathroom
- Level: Basement
Den
- Level: Basement
Dining room
- Level: Main
Kitchen
- Level: Main
Laundry
- Level: Main
Living room
- Level: Main
Storage room
- Level: Basement
Heating
- Heat Pump, Natural Gas
Cooling
- Heat Pump
Features
- Basement: Full,Walk-Out Access
- Number of fireplaces: 1
Interior area
- Total structure area: 3,056
- Total interior livable area: 3,056 sqft
- Finished area above ground: 1,528
Video & virtual tour
Property
Parking
- Total spaces: 2
- Parking features: Attached, RV Access/Parking
- Attached garage spaces: 2
Features
- Stories: 2
- Has view: Yes
- View description: Mountain(s)
Lot
- Size: 0.41 Acres
- Features: Curbs & Gutters, Level
Details
- Parcel number: TAHPA13
- Zoning description: See Remarks, Residential
Construction
Type & style
- Home type: SingleFamily
- Property subtype: Single Family Residence
Materials
- Stucco
- Roof: Tile
Condition
- Built & Standing
- Year built: 2015
Utilities & green energy
- Water: Culinary, Irrigation
- Utilities for property: Electricity Connected, Natural Gas Connected
Community & HOA
Community
- Features: Sidewalks
- Subdivision: ALMOND HEIGHTS PARK
HOA
- Has HOA: No
Location
- Region: Toquerville
Financial & listing details
- Price per square foot: $190/sqft
- Tax assessed value: $513,400
- Annual tax amount: $2,295
- Date on market: 6/9/2026
- Cumulative days on market: 133 days
- Listing terms: FHA,Conventional,Cash,1031 Exchange
- Inclusions: Window, Double Pane, Water Softner, Owned, Washer, Walk-in Closet(s), Sprinkler, Auto, Refrigerator, Range Hood, Patio, Covered, Oven/Range, Freestnd, Home Warranty, Fenced, Partial, Dryer, Disposal, Dishwasher, Ceiling Fan(s)
- Electric utility on property: Yes
- Road surface type: Paved
Estimated market value
$572,500
$544,000 - $601,000
$3,243/mo
Price history
| Date | Event | Price |
|---|---|---|
| 7/9/2026 | Price change | $579,300-2.5%$190/sqft |
Source: ICBOR #116706 Report a problem | ||
| 6/9/2026 | Price change | $594,300-0.5%$194/sqft |
Source: eXp Realty #26-273166 Report a problem | ||
| 5/12/2026 | Price change | $597,300-0.4%$195/sqft |
Source:  PCBR #12601066 Report a problem PCBR #12601066 Report a problem | ||
| 3/19/2026 | Listed for sale | $599,800+15.3%$196/sqft |
Source: WCBR #26-270376 Report a problem | ||
| 6/28/2021 | Sold | -- |
Source: Agent Provided Report a problem | ||
| 5/13/2021 | Listed for sale | $520,000+1303.5%$170/sqft |
Source: WCBR #21-222515 Report a problem | ||
| 11/9/2016 | Sold | -- |
Source: Agent Provided Report a problem | ||
| 9/26/2014 | Listing removed | $37,050$12/sqft |
Source: ACCESS UTAH REALTY #14-158633 Report a problem | ||
| 8/6/2014 | Listed for sale | $37,050$12/sqft |
Source: ACCESS UTAH REALTY #14-158633 Report a problem | ||
Public tax history
| Year | Property taxes | Tax assessment |
|---|---|---|
| 2024 | $2,175 -3.4% | $282,370 -5% |
| 2023 | $2,252 -2% | $297,330 +3.5% |
| 2022 | $2,299 +10.9% | $287,210 +37.7% |
| 2021 | $2,072 -2.5% | $208,505 +5.8% |
| 2020 | $2,124 +16.2% | $197,010 +10.9% |
| 2019 | $1,828 +20.4% | $177,650 +33.4% |
| 2018 | $1,518 +9.8% | $133,155 +9.8% |
| 2017 | $1,382 +223.7% | $121,220 +12.4% |
| 2016 | $427 | $107,855 +208.2% |
| 2015 | $427 -0.8% | $35,000 |
| 2014 | $430 -4.7% | $35,000 |
| 2013 | $451 -6.3% | $35,000 |
| 2012 | $482 -0.3% | $35,000 |
| 2011 | $483 -8.1% | $35,000 -12.5% |
| 2010 | $526 -12.5% | $40,000 -42.9% |
| 2009 | $600 +7.7% | $70,000 +7.7% |
| 2008 | $558 | $65,000 -18.8% |
| 2006 | -- | $80,000 |
Find assessor info on the county website
Monthly payment
Est. payment
Payment breakdown
Explore the cost of this home by adjusting the details. Changes won't be saved.Climate risks
Neighborhood: 84774
Nearby schools
GreatSchools rating
- 5/10La Verkin SchoolGrades: PK-5Distance: 2.8 mi
- 7/10Hurricane Middle SchoolGrades: PK-9Distance: 3.9 mi
- 6/10Hurricane High SchoolGrades: PK-12Distance: 4.5 mi
Schools provided by the listing agent
- Elementary: LaVerkin Elementary
- Middle: Hurricane Middle
- High: Hurricane High
Source: WCBR. This data may not be complete. We recommend contacting the local school district to confirm school assignments for this home.
- $477,6000.36 Acres745 S Peachtree Dr, Toquerville, UT 84774Off Market
- $492,1000.44 Acres725 S Peachtree Dr, Toquerville, UT 84774Off Market
- $461,8000.3 Acres755 S Peachtree Dr, Toquerville, UT 84774Off Market
- $508,0000.32 Acres746 S Peachtree Dr, Toquerville, UT 84774Off Market
- $--6 bd3 ba3.1k sqft715 S Peachtree Dr, Toquerville, UT 84774Sold
- $533,8004 bd2 ba1.3k sqft726 Picturesque Dr, Toquerville, UT 84770Off Market
- $452,9000.37 Acres736 S Peachtree Dr, Toquerville, UT 84774Off Market
- $451,8005 bd2 ba1.7k sqft756 S Peachtree Dr, Toquerville, UT 84774Off Market
A local agent can set up tours, give advice and negotiate with sellers.
Similar homes
- $550,0004 bd3 ba1.6k sqft599 S Westfield Rd, Toquerville, UT 84774For Sale
 MLS ID #26-269954, MANDY L HUBBARD, ERA BROKERS CONSOLIDATED SG. WCBR
 - $635,0005 bd4 ba2.9k sqft51 N Ash Creek Dr, Toquerville, UT 84774For Sale
 MLS ID #26-272966, Landon Anglin, Re/Max Properties. WCBR
 - $597,0004 bd3 ba2.6k sqft160 E 130 N, La Verkin, UT 84745For Sale
 MLS ID #26-273117, RUSSELL LARSEN, FATHOM REALTY SG. WCBR
 - $570,0005 bd4 ba2.9k sqft924 N 100 W, Hurricane, UT 84737For Sale
 MLS ID #26-271111, Amy Chase, RED ROCK REAL ESTATE. WCBR
 - $584,9004 bd3 ba2.2k sqft698 W 375 S, Hurricane, UT 84737For SaleMLS ID #26-271139, Eric Sprunt, UTAH HOME CENTRAL LLC. WCBR
- $534,9004 bd2 ba1.7k sqft340 E 920 N, Hurricane, UT 84737For SaleMLS ID #26-272656, DAVID ALDERMAN, PAINTED HILLS REALTY. WCBR
- $550,0005 bd3 ba3.2k sqft175 N 160 E, Hurricane, UT 84737For SaleMLS ID #26-269924, Rollen D Poole, KW Ascend Keller Williams Realty. WCBR
- $585,0003 bd2 ba2.2k sqft426 W 170 S, La Verkin, UT 84745For SaleMLS ID #26-272415, Kasey L Verdugo, Summit Sotheby's International Realty (Auto Mall). WCBR
- $570,0004 bd3 ba3.2k sqft101 W 1200 S, Hurricane, UT 84737For SaleMLS ID #26-269711, BRYAN S BURNETT, CENTURY 21 EVEREST ST GEORGE. WCBR
- $499,0005 bd3 ba2.6k sqft555 N Main St, Hurricane, UT 84737For SaleMLS ID #26-272853, JD Reese, RED ROCK REAL ESTATE. WCBR
- $609,0005 bd4 ba3.4k sqft222 S Valley View Dr, Hurricane, UT 84737For SaleMLS ID #26-273202, Eric N Gubler, RED ROCK REAL ESTATE. WCBR
- $859,0003 bd3 ba2.3k sqft346 W Center St, Toquerville, UT 84774For SaleMLS ID #26-270300, Michelle Evans, Summit Sotheby's International Realty (Auto Mall). WCBR
- $650,0004 bd2 ba1.6k sqft77 S 100 E, Hurricane, UT 84737For SaleMLS ID #26-272526, Jacob Childs, Real Estate Essentials (St Geo. WCBR
- $699,9005 bd4 ba3.3k sqft812 N 2500 W, Hurricane, UT 84737For SaleMLS ID #26-272771, LINDSEE CORDOVA, BHHS UTAH PROPERTIES SG. WCBR
- $685,0004 bd3 ba2.1k sqft1440 W 100 S, Virgin, UT 84779For SaleMLS ID #26-272728, BROOKE BARNEY, Real Broker, LLC. WCBR
- $530,0004 bd2 ba1.8k sqft235 N 470 W, La Verkin, UT 84745For SaleMLS ID #26-269532, CARRIE A JOHNSTON, ERA BROKERS CONSOLIDATED SG. WCBR
- $529,9003 bd2 ba1.7k sqft163 N 70 E, La Verkin, UT 84745For SaleMLS ID #26-273842, DANIEL L PORTER, ERA BROKERS CONSOLIDATED (HURRICANE BRANCH). WCBR
- $605,0004 bd2 ba2.4k sqft1892 N Golden Delicious Dr, Apple Valley, UT 84737For SaleMLS ID #26-270469, AUTUMN SINGH, KW Ascend Keller Williams Realty. WCBR
- $765,0005 bd4 ba3.7k sqft192 W 1080 S, Hurricane, UT 84737For SaleMLS ID #26-273502, TARESE C BRADBURY, HOLIDAY RESORT REALTY. WCBR
- $699,9005 bd4 ba2.7k sqft1649 W State St, Hurricane, UT 84737For SaleMLS ID #26-273867, Kade K Ence, KW Ascend Keller Williams Realty. WCBR
