Experience luxury golf course living in this stunning 5 bedroom, 4 bath rambler with an office, perfectly situated on the 11th tee box of the Prestigious Sky Mountain Golf Course. Offering 3,318 sq. ft. with a walk-out basement, this exceptional home features two private en-suites and breathtaking panoramic views of Pine Mountain and the fairways below.
Enjoy beautiful sunrises and sunsets from the expansive outdoor spaces, surrounded by mature, meticulously maintained landscaping on .43 acres. Inside, the updated kitchen shines with new quartz countertops, a new sink, and ample space for entertaining. Recent upgrades provide peace of mind, including brand-new HVAC and mini split system, new windows and blinds, and carpet.
The desirable community offers low HOA fees and outstanding amenities including a clubhouse, swimming pool, hot tub, gym, and optional RV storage available for a small fee. This is a rare opportunity to own a beautifully updated golf course property with unbeatable views and exceptional comfort.
Prefered Lender credit up to $7,500!!
For sale
Price cut: $30.1K (9/16)
$664,900
812 N 2500 W, Hurricane, UT 84737
5beds
4baths
3,318sqft
Single Family Residence
Built in 2001
0.43 Acres Lot
$656,100 Zestimate®
$200/sqft
$71/mo HOA
What's special
Two private en-suitesNew sinkExpansive outdoor spacesAmple space for entertainingNew windows and blinds
- 131 days
- 443
- 28
Zillow last checked:
Listing updated:
Listed by:
LINDSEE CORDOVA 801-389-0198,
BHHS UTAH PROPERTIES SG,
Nikole Andersen 801-750-5280,
Berkshire Hathaway Home Services (Moab)
Source: WCBR,MLS#: 26-272771
Facts & features
Interior
Bedrooms & bathrooms
- Bedrooms: 5
- Bathrooms: 4
Primary bedroom
- Level: Main
Bedroom 2
- Level: Main
Bedroom 3
- Level: Main
Bedroom 4
- Level: Basement
Bedroom 5
- Level: Basement
Bathroom
- Level: Main
Bathroom
- Level: Basement
Bathroom
- Level: Basement
Family room
- Level: Main
Family room
- Level: Basement
Kitchen
- Level: Main
Laundry
- Level: Main
Heating
- Natural Gas
Cooling
- Central Air
Features
- Basement: Full,Walk-Out Access
- Number of fireplaces: 1
Interior area
- Total structure area: 3,318
- Total interior livable area: 3,318 sqft
- Finished area above ground: 2,069
Property
Parking
- Total spaces: 2
- Parking features: Attached, Extra Width, Garage Door Opener
- Attached garage spaces: 2
Features
- Stories: 2
- Has view: Yes
- View description: Golf Course, Mountain(s)
Lot
- Size: 0.43 Acres
- Features: On Golf Course, Corner Lot, Curbs & Gutters
Details
- Parcel number: H31292152
- Zoning description: Residential
Construction
Type & style
- Home type: SingleFamily
- Property subtype: Single Family Residence
Materials
- Stucco
- Foundation: Slab
- Roof: Tile
Condition
- Built & Standing
- Year built: 2001
Utilities & green energy
- Water: Culinary
- Utilities for property: Electricity Connected, Natural Gas Connected
Community & HOA
Community
- Features: Sidewalks
- Subdivision: SKY MOUNTAIN GOLF ESTATES
HOA
- Has HOA: Yes
- Services included: Clubhouse
- HOA fee: $71 monthly
Location
- Region: Hurricane
Financial & listing details
- Price per square foot: $200/sqft
- Tax assessed value: $618,700
- Annual tax amount: $4,728
- Date on market: 5/26/2026
- Cumulative days on market: 271 days
- Listing terms: FHA,Conventional,Cash,1031 Exchange
- Inclusions: Wired for Cable, Window, Double Pane, Window Coverings, Washer, Walk-in Closet(s), Sprinkler, Full, Sprinkler, Auto, Refrigerator, Patio, Covered, Oven/Range, Freestnd, Outdoor Lighting, Microwave, Landscaped, Full, Freezer, Dryer, Disposal, Dishwasher, Deck, Covered, Central Vacuum, Ceiling Fan(s), Alarm/Security Sys
- Electric utility on property: Yes
- Road surface type: Paved
Estimated market value
$656,100
$623,000 - $689,000
$4,092/mo
Price history
| Date | Event | Price |
|---|---|---|
| 9/16/2026 | Price change | $664,900-4.3%$200/sqft |
Source: WCBR #26-272771 Report a problem | ||
| 8/24/2026 | Price change | $695,000-0.7%$209/sqft |
Source: WCBR #26-272771 Report a problem | ||
| 7/15/2026 | Price change | $699,900-3.5%$211/sqft |
Source: WCBR #26-272771 Report a problem | ||
| 6/26/2026 | Price change | $724,998-0.5%$219/sqft |
Source: WCBR #26-272771 Report a problem | ||
| 5/26/2026 | Price change | $729,000-2.8%$220/sqft |
Source: WCBR #26-272771 Report a problem | ||
| 2/23/2026 | Price change | $749,900-2.5%$226/sqft |
Source: WCBR #25-267733 Report a problem | ||
| 2/1/2026 | Price change | $769,000-0.8%$232/sqft |
Source: WCBR #25-267733 Report a problem | ||
| 1/12/2026 | Listed for sale | $775,000+101.3%$234/sqft |
Source: WCBR #25-267733 Report a problem | ||
| 4/7/2015 | Listing removed | $385,000$116/sqft |
Source: RE/MAX Associates #1285256 Report a problem | ||
| 3/5/2015 | Listed for sale | $385,000$116/sqft |
Source: RE/MAX ASSOCIATES ST GEORGE #15-164396 Report a problem | ||
Public tax history
| Year | Property taxes | Tax assessment |
|---|---|---|
| 2025 | $4,728 +0.8% | $618,700 0% |
| 2024 | $4,690 +1.5% | $619,000 -0.1% |
| 2023 | $4,621 -10.6% | $619,800 -4.6% |
| 2022 | $5,166 +14.4% | $649,700 +40.7% |
| 2021 | $4,517 +4.7% | $461,800 +12% |
| 2020 | $4,316 +1.3% | $412,400 +4.4% |
| 2019 | $4,262 +0.4% | $395,000 +7.3% |
| 2018 | $4,247 -1.4% | $368,100 +2.5% |
| 2017 | $4,307 | $359,100 +8.4% |
| 2016 | $4,307 +89% | $331,400 +87% |
| 2015 | $2,279 | $177,265 -5.6% |
| 2014 | $2,279 -3.9% | $187,715 +4.2% |
| 2013 | $2,370 -8.8% | $180,235 -0.2% |
| 2012 | $2,598 +0% | $180,620 -1.9% |
| 2011 | $2,597 -7.1% | $184,140 -5.6% |
| 2010 | $2,797 +30.8% | $195,135 -11.3% |
| 2009 | $2,139 -12.6% | $219,885 -12.6% |
| 2008 | $2,448 | $251,625 +43.1% |
| 2006 | -- | $175,895 |
Find assessor info on the county website
Monthly payment
Est. payment
Payment breakdown
Explore the cost of this home by adjusting the details. Changes won't be saved.Climate risks
Neighborhood: 84737
Nearby schools
Schools provided by the listing agent
- Elementary: Hurricane Elementary
- Middle: Hurricane Middle
- High: Hurricane High
Source: WCBR. This data may not be complete. We recommend contacting the local school district to confirm school assignments for this home.
Similar homes
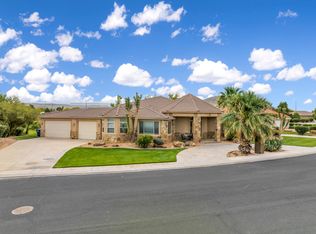
- $650,0006 bd4 ba3.2k sqft567 N Staci Dr, Hurricane, UT 84737For Sale
 MLS ID #26-274637, SHANE L JOURDAIN, Homie. WCBR
 - $789,9005 bd3 ba3.7k sqft2541 W Spilsbury Ct, Hurricane, UT 84737For Sale
 MLS ID #26-274295, ANGELA S HARRISON, EQUITY REAL ESTATE (ST GEORGE). WCBR
 - $769,9995 bd3 ba3.1k sqft3506 W 400 N, Hurricane, UT 84737For Sale
 MLS ID #26-274084, JACOB LUKE, KW Ascend Keller Williams Realty. WCBR
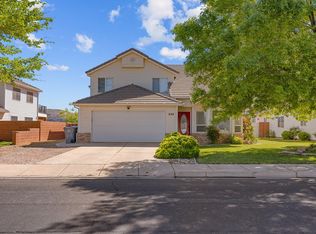
 - $565,0005 bd4 ba2.9k sqft924 N 100 W, Hurricane, UT 84737For Sale
 MLS ID #26-271111, Amy Chase, RED ROCK REAL ESTATE. WCBR
 - $650,0006 bd4 ba3.3k sqft3233 S 2980 E, Saint George, UT 84790For Sale
 MLS ID #2183771, Aaron Richardson, Century 21 Everest. UtahRealEstate.com
