SELLER OFFERING CONCESSIONS TOWARD BUY-DOWN/CLOSING COSTS. Stunning home with GORGEOUS VIEWS from every main living room, including the Primary Suite! Step outside to the gigantic wrap around deck for a view from every direction, where you can enjoy beautiful sunrises/sunsets in private luxury. In addition, enjoy the open concept family room wiith fireplace and french doors leading to the deck, and a large dining room and kitchen with stone counters, tile backsplash and high end cabinetry with views from both. Next, the Primary Suite boasts it's own access to the deck and a huge walk-in closet with built-in safe. A convenient large utility room with plenty of cabinet storage leads to the spacious 3-car garage; which includes an air compressor with built-in lines to the deck and craft room. Downstairs, the walkout basement includes a huge family room with a kitchenette. With another two bedrooms and full bathroom, there's potential for multi-generational living or large entertainment space. Also, enjoy a craft area with an adjoining full safe room. Enjoy tons and tons of storage space throughout, with huge closets, under stair storage space and shelving in the HVAC room. French doors from the family room and fourth bedroom lead out to the fully covered patio, overlooking the large, low-maintenace landscaped backyard, which offers amazing outdoor living opportunities. From the East end of the patio, find access to an extra storage room complete with built-in shelving. ** New water heater, carpet in upstairs bedrooms, windows in primary and garage, new shower in primary bath and front porch tile. RARE 2-Bed Multi-Gen/Income Internal ADU Potential with NO HOA restrictions. Additional adjacent lot available.
For sale
Price cut: $10.1K (9/9)
$789,900
2541 W Spilsbury Ct, Hurricane, UT 84737
5beds
3baths
3,780sqft
Single Family Residence
Built in 1997
0.29 Acres Lot
$765,300 Zestimate®
$209/sqft
$-- HOA
What's special
Large dining room
- 86 days
- 306
- 39
Zillow last checked:
Listing updated:
Listed by:
ANGELA S HARRISON 435-275-2775,
EQUITY REAL ESTATE (ST GEORGE)
Source: WCBR,MLS#: 26-274295
Facts & features
Interior
Bedrooms & bathrooms
- Bedrooms: 5
- Bathrooms: 3
Primary bedroom
- Level: Main
Bedroom 2
- Level: Main
Bedroom 3
- Level: Main
Bedroom 4
- Level: Basement
Bedroom 5
- Level: Main
Bathroom
- Level: Main
Bathroom
- Level: Basement
Dining room
- Level: Main
Family room
- Level: Basement
Kitchen
- Level: Main
Laundry
- Level: Main
Living room
- Level: Main
Storage room
- Level: Basement
Heating
- Natural Gas
Cooling
- Central Air
Features
- Basement: Full,Walk-Out Access
- Number of fireplaces: 1
Interior area
- Total structure area: 3,780
- Total interior livable area: 3,780 sqft
- Finished area above ground: 1,949
Property
Parking
- Total spaces: 3
- Parking features: Attached
- Attached garage spaces: 3
Features
- Stories: 2
- Has view: Yes
- View description: View, Lake, City, Mountain(s), Valley
- Has water view: Yes
- Water view: Lake
Lot
- Size: 0.29 Acres
- Features: Corner Lot, Cul-De-Sac, Curbs & Gutters
Details
- Parcel number: HLGH52A
- Zoning description: Residential
Construction
Type & style
- Home type: SingleFamily
- Property subtype: Single Family Residence
Materials
- Rock, Stucco
- Foundation: Slab
- Roof: Tile
Condition
- Built & Standing
- Year built: 1997
Utilities & green energy
- Water: Culinary
- Utilities for property: Electricity Connected, Natural Gas Connected
Community & HOA
Community
- Features: Sidewalks
- Subdivision: LEGRAND HEIGHTS
HOA
- Has HOA: No
Location
- Region: Hurricane
Financial & listing details
- Price per square foot: $209/sqft
- Tax assessed value: $673,200
- Annual tax amount: $2,830
- Date on market: 7/20/2026
- Cumulative days on market: 185 days
- Listing terms: RDA,Conventional,Cash,1031 Exchange
- Inclusions: Workshop, Wired for Cable, Window Coverings, Walk-in Closet(s), Sprinkler, Full, Sprinkler, Auto, Refrigerator, Plant Shelves, Patio, Covered, Oven/Range, Built-in, Outdoor Lighting, Microwave, Landscaped, Full, Jetted Tub, Garden Tub, Disposal, Dishwasher, Deck, Covered, Ceiling Fan(s), Bay/Box Windows, Bath, Sep Tub/Shwr
- Electric utility on property: Yes
- Road surface type: Paved
Estimated market value
$765,300
$727,000 - $804,000
$3,192/mo
Price history
| Date | Event | Price |
|---|---|---|
| 9/9/2026 | Price change | $789,900-1.3%$209/sqft |
Source: WCBR #26-274295 Report a problem | ||
| 7/20/2026 | Listed for sale | $799,999+0.1%$212/sqft |
Source: WCBR #26-274295 Report a problem | ||
| 7/8/2026 | Listing removed | $3,800$1/sqft |
Source: Zillow Rentals Report a problem | ||
| 6/30/2026 | Listed for rent | $3,800+26.9%$1/sqft |
Source: Zillow Rentals Report a problem | ||
| 6/24/2026 | Listing removed | $799,000$211/sqft |
Source: WCBR #26-270395 Report a problem | ||
| 4/8/2026 | Price change | $799,000-3.1%$211/sqft |
Source:  UtahRealEstate.com #2144691 Report a problem UtahRealEstate.com #2144691 Report a problem | ||
| 4/2/2026 | Price change | $824,900-2.7%$218/sqft |
Source: UtahRealEstate.com #2144691 Report a problem | ||
| 3/24/2026 | Price change | $847,900-3.1%$224/sqft |
Source: UtahRealEstate.com #2144691 Report a problem | ||
| 3/19/2026 | Listed for sale | $874,900+2.9%$231/sqft |
Source: WCBR #26-270395 Report a problem | ||
| 12/6/2024 | Listing removed | $2,995$1/sqft |
Source: Zillow Rentals Report a problem | ||
| 11/12/2024 | Listed for rent | $2,995+53.6%$1/sqft |
Source: Zillow Rentals Report a problem | ||
| 8/11/2024 | Listing removed | -- |
Source: WCBR #24-248235 Report a problem | ||
| 3/27/2024 | Price change | $849,900-4.5%$225/sqft |
Source: WCBR #24-248235 Report a problem | ||
| 3/20/2024 | Price change | $889,900-1.1%$235/sqft |
Source: WCBR #24-248235 Report a problem | ||
| 2/16/2024 | Listed for sale | $899,832$238/sqft |
Source: WCBR #24-248235 Report a problem | ||
| 5/7/2018 | Listing removed | $1,950$1/sqft |
Source: LYNX Properties Report a problem | ||
| 4/6/2018 | Listed for rent | $1,950$1/sqft |
Source: LYNX Properties Report a problem | ||
Public tax history
| Year | Property taxes | Tax assessment |
|---|---|---|
| 2025 | $2,830 +2.4% | $370,260 +1.5% |
| 2024 | $2,764 +3.6% | $364,870 +2% |
| 2023 | $2,667 +3.2% | $357,775 +10% |
| 2022 | $2,585 +4.3% | $325,160 +28.3% |
| 2021 | $2,479 +3.4% | $253,385 +10.6% |
| 2020 | $2,397 +5% | $229,020 +8.3% |
| 2019 | $2,282 -2.8% | $211,475 +8% |
| 2018 | $2,348 +11.7% | $195,800 +11.7% |
| 2017 | $2,102 | $175,230 |
| 2016 | $2,102 +2.5% | $175,230 +9.9% |
| 2015 | $2,050 | $159,445 -1.6% |
| 2014 | $2,050 -1.2% | $162,085 +2.8% |
| 2013 | $2,075 -5.2% | $157,740 +3.7% |
| 2012 | $2,189 +2.3% | $152,185 +0.3% |
| 2011 | $2,141 -45% | $151,745 -44.1% |
| 2010 | $3,889 +131.9% | $271,325 +57.3% |
| 2009 | $1,677 -21.2% | $172,435 -21.2% |
| 2008 | $2,129 | $218,840 +16% |
| 2006 | -- | $188,585 |
Find assessor info on the county website
Monthly payment
Est. payment
Payment breakdown
Explore the cost of this home by adjusting the details. Changes won't be saved.Climate risks
Neighborhood: 84737
Nearby schools
Schools provided by the listing agent
- Elementary: Hurricane Elementary
- High: Hurricane High
Source: WCBR. This data may not be complete. We recommend contacting the local school district to confirm school assignments for this home.

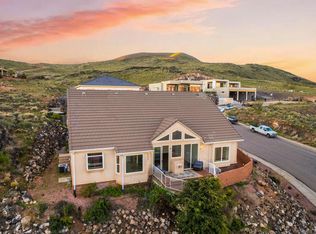

Similar homes
- $769,9995 bd3 ba3.1k sqft3506 W 400 N, Hurricane, UT 84737For Sale
 MLS ID #26-274084, JACOB LUKE, KW Ascend Keller Williams Realty. WCBR
 - $799,0004 bd5 ba4.9k sqft806 N 2500 W, Hurricane, UT 84737For Sale
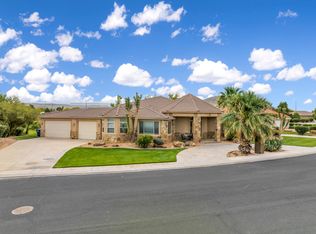 MLS ID #25-267546, Ryan J Ivie, RE/MAX Associates (Layton). WCBR
 - $664,9005 bd4 ba3.3k sqft812 N 2500 W, Hurricane, UT 84737For Sale
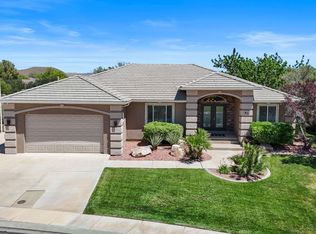 MLS ID #26-272771, LINDSEE CORDOVA, BHHS UTAH PROPERTIES SG. WCBR
 - $899,0005 bd4 ba3.3k sqft5195 W 1930 S, Hurricane, UT 84737For Sale
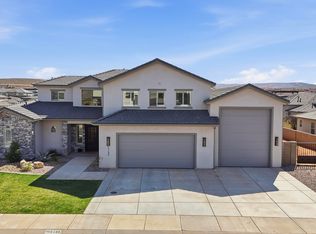 MLS ID #26-270129, LINDSEE CORDOVA, BHHS UTAH PROPERTIES SG. WCBR
