Open House - September 26th, 12pm-3pm
Welcome to this spacious 5-bedroom, 3.5-bathroom home located in the desirable Pine View Estates. Offering over 4,000 square feet of beautifully refreshed living space, this property perfectly balances everyday comfort with an incredibly adaptable layout. Step inside to an expansive living room featuring striking open-concept architecture that looks up to the second floor, flooding the main living space with natural light. Beyond the bedrooms, this home features both a large bonus room and a dedicated den--perfect for a home office, theater, or hobby space.
The interior boasts extensive updates, including brand-new flooring, crisp modern baseboards, and fully refreshed bathrooms. Enjoy premium utility and lower utility bills, as all windows throughout the home have been replaced with brand-new, energy-efficient windows. The bright kitchen stands ready with updated countertops, a modern sink, and seamless flow into the main living areas--ideal for entertaining.
The property offers unmatched utility. The attached garage features extra depth and a rare double-sided door configuration, allowing you to seamlessly pull vehicles or toys straight through to the backyard. Outside, the massive half-acre lot is fully fenced and landscaped, complete with a covered patio, your own private hot tub, and two spacious storage sheds. With no HOA, you have ultimate freedom to enjoy this move-in-ready Washington gem! Agent is related to sellers.
For sale
Price cut: $25.5K (9/22)
$749,500
2057 S Solana Cir, Washington, UT 84780
5beds
4baths
4,054sqft
Single Family Residence
Built in 2001
0.5 Acres Lot
$732,400 Zestimate®
$185/sqft
$-- HOA
What's special
Covered patioPrivate hot tubBrand-new flooringDedicated denBright kitchenMassive half-acre lotTwo spacious storage sheds
- 86 days
- 684
- 80
Zillow last checked:
Listing updated:
Listed by:
Kyte Gass 385-477-7858,
IN DEPTH REALTY
Source: WCBR,MLS#: 26-274238
Facts & features
Interior
Bedrooms & bathrooms
- Bedrooms: 5
- Bathrooms: 4
Primary bedroom
- Level: Main
Bedroom 2
- Level: Main
Bedroom 3
- Level: Second
Bedroom 4
- Level: Second
Bedroom 5
- Level: Second
Den
- Level: Second
Laundry
- Level: Main
Other
- Level: Second
Heating
- Natural Gas
Cooling
- Central Air
Interior area
- Total structure area: 4,054
- Total interior livable area: 4,054 sqft
- Finished area above ground: 4,054
Property
Parking
- Total spaces: 2
- Parking features: Attached, Extra Depth, Garage Door Opener
- Attached garage spaces: 2
Features
- Stories: 2
Lot
- Size: 0.5 Acres
- Features: Cul-De-Sac, Curbs & Gutters, Level
Details
- Parcel number: WPVE234
- Zoning description: Residential
Construction
Type & style
- Home type: SingleFamily
- Property subtype: Single Family Residence
Materials
- Brick, Vinyl Siding
- Foundation: Slab
- Roof: Tile
Condition
- Built & Standing
- Year built: 2001
Utilities & green energy
- Water: Culinary
- Utilities for property: Dixie Power, Electricity Connected
Community & HOA
Community
- Subdivision: PINE VIEW ESTATES
HOA
- Has HOA: No
Location
- Region: Washington
Financial & listing details
- Price per square foot: $185/sqft
- Tax assessed value: $728,500
- Annual tax amount: $2,635
- Date on market: 7/20/2026
- Cumulative days on market: 249 days
- Inclusions: Window Coverings, Walk-in Closet(s), Storage Shed(s), Sprinkler, Auto, Oven/Range, Freestnd, Outdoor Lighting, Landscaped, Full, Hot Tub, Fenced, Full, Disposal, Dishwasher, Ceiling Fan(s), Bath, Sep Tub/Shwr, Alarm/Security Sys
- Electric utility on property: Yes
- Road surface type: Paved
Estimated market value
$732,400
$696,000 - $769,000
$3,978/mo
Price history
| Date | Event | Price |
|---|---|---|
| 9/22/2026 | Price change | $749,500-3.3%$185/sqft |
Source: WCBR #26-274238 Report a problem | ||
| 7/20/2026 | Listed for sale | $775,000-2.5%$191/sqft |
Source: WCBR #26-274238 Report a problem | ||
| 7/16/2026 | Listing removed | $795,000$196/sqft |
Source:  UtahRealEstate.com #2135527 Report a problem UtahRealEstate.com #2135527 Report a problem | ||
| 5/8/2026 | Price change | $795,000-1.4%$196/sqft |
Source: WCBR #26-268851 Report a problem | ||
| 4/8/2026 | Price change | $806,500-3.4%$199/sqft |
Source: WCBR #26-268851 Report a problem | ||
| 2/24/2026 | Price change | $835,000-1.2%$206/sqft |
Source: ICBOR #114709 Report a problem | ||
| 2/6/2026 | Listed for sale | $845,000+3.7%$208/sqft |
Source: UtahRealEstate.com #2135527 Report a problem | ||
| 12/6/2024 | Listing removed | $815,000$201/sqft |
Source: UtahRealEstate.com #2023703 Report a problem | ||
| 9/16/2024 | Listed for sale | $815,000$201/sqft |
Source: UtahRealEstate.com #2023703 Report a problem | ||
Public tax history
| Year | Property taxes | Tax assessment |
|---|---|---|
| 2025 | $2,635 +3.6% | $400,675 +6.7% |
| 2024 | $2,545 +1.5% | $375,430 -0.2% |
| 2023 | $2,507 -16.6% | $376,255 -11.3% |
| 2022 | $3,005 +21.9% | $424,325 +49.1% |
| 2021 | $2,464 +4.7% | $284,625 +10.7% |
| 2020 | $2,353 +4.3% | $257,015 +6.8% |
| 2019 | $2,255 +3.3% | $240,570 +13% |
| 2018 | $2,183 +3.1% | $212,905 +3.1% |
| 2017 | $2,116 | $206,415 +6.5% |
| 2016 | $2,116 -0.7% | $193,875 +4.7% |
| 2015 | $2,130 | $185,130 +7.3% |
| 2014 | $2,130 +13.5% | $172,480 +11% |
| 2013 | $1,877 +2.9% | $155,375 +10.6% |
| 2012 | $1,824 -2% | $140,470 -1.7% |
| 2011 | $1,862 +5.4% | $142,840 +0.3% |
| 2010 | $1,767 +11.5% | $142,465 -20.5% |
| 2009 | $1,584 -17.9% | $179,160 -17.9% |
| 2008 | $1,929 | $218,160 +2.8% |
| 2006 | -- | $212,320 |
| 2005 | -- | -- |
Find assessor info on the county website
Monthly payment
Est. payment
Payment breakdown
Explore the cost of this home by adjusting the details. Changes won't be saved.Climate risks
Neighborhood: 84780
Nearby schools
Schools provided by the listing agent
- Elementary: Riverside Elementary
- High: Pine View High
Source: WCBR. This data may not be complete. We recommend contacting the local school district to confirm school assignments for this home.
Similar homes
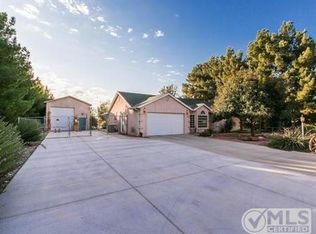
- $760,0004 bd4 ba3.1k sqft156 E Holly Way, Washington, UT 84780For Sale
 MLS ID #26-276675, Shane A Martin, RED ROCK REAL ESTATE. WCBR
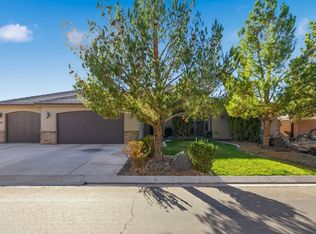
 - $700,0007 bd3 ba3.5k sqft1872 S 20 E, Washington, UT 84780For Sale
 MLS ID #26-275455, ALEESHA ROBINSON, THINK REALTY LLC. WCBR
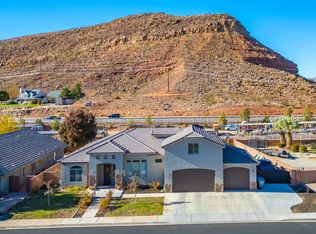
 - $685,0005 bd3 ba2.8k sqft2284 S Camino Real, Washington, UT 84780For Sale
 MLS ID #26-276620, KAREY MANISCALCO, REALTYPATH (FIDELITY ST GEORGE). WCBR
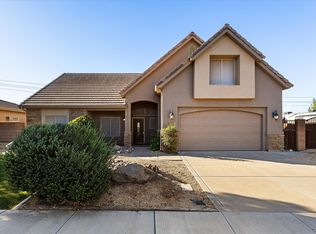
 - $600,0005 bd3 ba2.7k sqft59 W 1965 S, Washington, UT 84780For Sale
 MLS ID #26-274699, LISA NELSON, ERA BROKERS CONSOLIDATED SG. WCBR
 - $898,7005 bd4 ba3.3k sqft3228 S Bloomfield Dr, Washington, UT 84780For Sale
 MLS ID #2163114, Charles D Medalie, Reeve Real Estate. UtahRealEstate.com
