
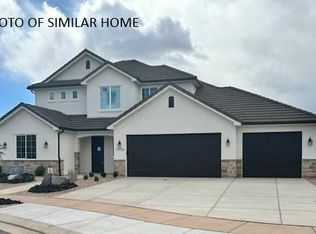
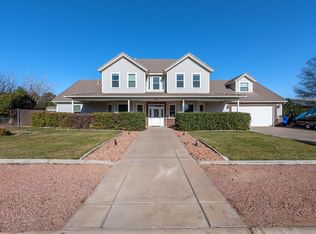
Tucked away in a quiet, friendly neighborhood, this home offers the perfect balance of privacy and convenience with quick access to shopping, schools, and the freeway. Inside, you'll love the spacious open layout designed for everyday living and effortless entertaining. The oversized kitchen with a butler's pantry provides incredible storage and prep space, while the dedicated office, loft, and custom built-in cabinetry add both functionality and flexibility. Generously sized bedrooms offer plenty of room for growing families, and the spa-inspired primary bathroom creates the perfect place to unwind at the end of the day. Located near a great elementary school, this home combines comfort, space, and an unbeatable location.
For sale
Price cut: $29.9K (9/29)
$900,000
1942 S Old Stone Cv, Washington, UT 84780
6beds
4baths
4,061sqft
Single Family Residence
Built in 2022
7,840 Square Feet Lot
$885,200 Zestimate®
$222/sqft
$79/mo HOA
What's special
Dedicated officeOversized kitchenSpa-inspired primary bathroomSpacious open layoutGenerously sized bedroomsCustom built-in cabinetry
- 84 days
- 371
- 34
Zillow last checked:
Listing updated:
Listed by:
Eric N Gubler,
RED ROCK REAL ESTATE
Source: WCBR,MLS#: 26-274253
Facts & features
Interior
Bedrooms & bathrooms
- Bedrooms: 6
- Bathrooms: 4
Primary bedroom
- Level: Main
Bedroom 2
- Level: Main
Bedroom 3
- Level: Second
Bedroom 4
- Level: Second
Bedroom 5
- Level: Second
Bedroom 6
- Level: Second
Bathroom
- Level: Main
Bathroom
- Level: Main
Bathroom
- Level: Second
Bathroom
- Level: Second
Office
- Level: Main
Heating
- Natural Gas
Cooling
- Central Air
Features
- Number of fireplaces: 1
Interior area
- Total structure area: 4,061
- Total interior livable area: 4,061 sqft
- Finished area above ground: 2,571
Property
Parking
- Total spaces: 3
- Parking features: Attached, RV Access/Parking
- Attached garage spaces: 3
Features
- Stories: 2
Lot
- Size: 7,840 Square Feet
- Features: Cul-De-Sac, Curbs & Gutters, Level
Details
- Parcel number: WHER221
- Zoning description: Residential
Construction
Type & style
- Home type: SingleFamily
- Property subtype: Single Family Residence
Materials
- Rock, Stucco
- Foundation: Slab
- Roof: Tile
Condition
- Built & Standing
- Year built: 2022
Utilities & green energy
- Water: Culinary
- Utilities for property: Dixie Power
Community & HOA
Community
- Features: Sidewalks
- Subdivision: HERITAGE PLACE
HOA
- Has HOA: Yes
- HOA fee: $79 monthly
Location
- Region: Washington
Financial & listing details
- Price per square foot: $222/sqft
- Tax assessed value: $815,700
- Date on market: 7/18/2026
- Cumulative days on market: 86 days
- Listing terms: FHA,Conventional,Cash,1031 Exchange
- Inclusions: Window, Double Pane, Water, Rvrse Osmosis, Water Softner, Owned, Walk-in Closet(s), Sprinkler, Part, Sprinkler, Auto, Refrigerator, Oven/Range, Built-in, Outdoor Lighting, Microwave, Landscaped, Full, Garden Tub, Fenced, Full, Dog Run, Disposal, Dishwasher, Ceiling Fan(s), Alarm/Security Sys
- Road surface type: Paved
Estimated market value
$885,200
$841,000 - $929,000
$4,235/mo
Price history
| Date | Event | Price |
|---|---|---|
| 9/29/2026 | Price change | $900,000-3.2%$222/sqft |
Source: WCBR #26-274253 Report a problem | ||
| 7/18/2026 | Listed for sale | $929,900+1.1%$229/sqft |
Source: WCBR #26-274253 Report a problem | ||
| 9/5/2024 | Listing removed | $919,900$227/sqft |
Source: WCBR #24-253598 Report a problem | ||
| 8/28/2024 | Price change | $919,900-1.1%$227/sqft |
Source:  UtahRealEstate.com #2013955 Report a problem UtahRealEstate.com #2013955 Report a problem | ||
| 7/26/2024 | Listed for sale | $929,900$229/sqft |
Source: UtahRealEstate.com #2013955 Report a problem | ||
Public tax history
| Year | Property taxes | Tax assessment |
|---|---|---|
| 2025 | -- | $448,635 +1.6% |
| 2024 | $2,994 -3.1% | $441,705 -4.8% |
| 2023 | $3,091 | $463,870 |
| 2022 | -- | -- |
Find assessor info on the county website
Monthly payment
Est. payment
Payment breakdown
Explore the cost of this home by adjusting the details. Changes won't be saved.Climate risks
Neighborhood: 84780
Nearby schools
Schools provided by the listing agent
- Elementary: Riverside Elementary
- High: Pine View High
Source: WCBR. This data may not be complete. We recommend contacting the local school district to confirm school assignments for this home.
Similar homes
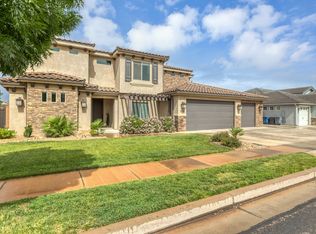
- $898,7005 bd4 ba3.3k sqft3228 S Bloomfield Dr, Washington, UT 84780For Sale
 MLS ID #2163114, Charles D Medalie, Reeve Real Estate. UtahRealEstate.com
 - $700,0007 bd3 ba3.5k sqft1872 S 20 E, Washington, UT 84780For Sale
 MLS ID #26-275455, ALEESHA ROBINSON, THINK REALTY LLC. WCBR
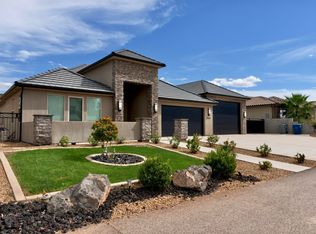
 - $879,0005 bd5 ba2.7k sqft3265 S Camino Real, Washington, UT 84780For Sale
 MLS ID #26-274658, NIKOLAY V RASTOPCHIN, EQUITY REAL ESTATE (ST GEORGE). WCBR
 - $749,5005 bd4 ba4k sqft2057 S Solana Cir, Washington, UT 84780For Sale
 MLS ID #26-274238, Kyte Gass, IN DEPTH REALTY. WCBR
 - $945,0005 bd5 ba2.7k sqft1359 N Paseos St, Washington, UT 84780For SaleMLS ID #2182973, Carolee Mecham, Cannon & Company. UtahRealEstate.com
- $975,0006 bd3 ba3.8k sqft1033 N 2050th Cir E, Saint George, UT 84770For SaleMLS ID #2163797, LaDonna Cooper, E7 Properties Inc.. UtahRealEstate.com
- $925,0005 bd4 ba2.7k sqft2829 E 1880th St S, Saint George, UT 84790For Sale
 MLS ID #12601728, Emily Blossom, ENGEL & VOLKERS ST GEORGE. PCBR
