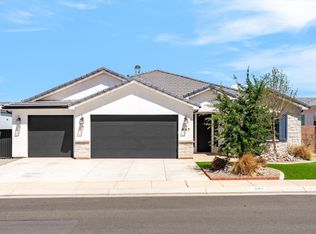
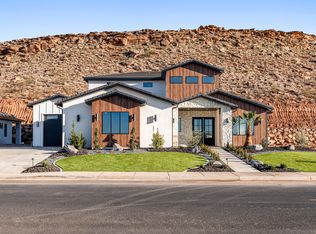
Located in the highly sought-after Washington Fields area and within the desirable Crimson Cliffs school boundaries, this beautiful 5-bedroom, 4-bathroom home offers luxury, comfort, and convenience. High-end finishes, gorgeous hardwood floors, brand-new carpet in the primary suite, and an open floor plan create a warm, inviting space filled with natural light from oversized windows. Dixie Power! Space for RV parking. Enjoy the ease of a professionally landscaped zero-maintenance yard and a prime location just minutes from parks, trails, shopping, dining, and schools. A rare opportunity to own a move-in-ready home in one of St. George's most desirable neighborhoods!
*Staged photos are AI generated.
For sale
Price cut: $19K (9/6)
$800,000
461 E 4290 S, Washington, UT 84780
5beds
4baths
3,020sqft
Single Family Residence
Built in 2021
8,276 Square Feet Lot
$789,700 Zestimate®
$265/sqft
$10/mo HOA
What's special
Space for rv parkingProfessionally landscaped zero-maintenance yardOpen floor planGorgeous hardwood floorsHigh-end finishes
- 76 days
- 909
- 95
Zillow last checked:
Listing updated:
Listed by:
SHANE L JOURDAIN,
Homie
Source: WCBR,MLS#: 26-274297
Facts & features
Interior
Bedrooms & bathrooms
- Bedrooms: 5
- Bathrooms: 4
Primary bedroom
- Level: Main
Bedroom 2
- Level: Main
Bedroom 3
- Level: Second
Bedroom 4
- Level: Second
Bedroom 5
- Level: Second
Bathroom
- Level: Main
Bathroom
- Level: Main
Bathroom
- Level: Second
Bathroom
- Level: Second
Laundry
- Level: Main
Heating
- Natural Gas
Cooling
- Central Air
Features
- Number of fireplaces: 1
Interior area
- Total structure area: 3,020
- Total interior livable area: 3,020 sqft
- Finished area above ground: 1,859
Property
Parking
- Total spaces: 3
- Parking features: Attached, RV Access/Parking
- Attached garage spaces: 3
Features
- Stories: 2
Lot
- Size: 8,276 Square Feet
- Dimensions: 103' x 80'
- Features: Curbs & Gutters, Level
Details
- Parcel number: WCRF596
- Zoning description: Residential
Construction
Type & style
- Home type: SingleFamily
- Property subtype: Single Family Residence
Materials
- Brick, Vinyl Siding
- Foundation: Slab
- Roof: Tile
Condition
- Built & Standing
- Year built: 2021
Utilities & green energy
- Water: Culinary
- Utilities for property: Dixie Power, Natural Gas Connected
Community & HOA
Community
- Features: Sidewalks
- Subdivision: CRIMSON FIELDS
HOA
- Has HOA: Yes
- HOA fee: $123 annually
Location
- Region: Washington
Financial & listing details
- Price per square foot: $265/sqft
- Tax assessed value: $809,400
- Annual tax amount: $2,952
- Date on market: 7/20/2026
- Cumulative days on market: 78 days
- Listing terms: Conventional,Cash
- Inclusions: Walk-in Closet(s), Refrigerator, Range Hood, Patio, Covered, Oven/Range, Built-in, Landscaped, Full, Fenced, Full, Ceiling Fan(s)
- Road surface type: Paved
Estimated market value
$789,700
$750,000 - $829,000
$3,458/mo
Price history
| Date | Event | Price |
|---|---|---|
| 9/6/2026 | Price change | $800,000-2.3%$265/sqft |
Source: WCBR #26-274297 Report a problem | ||
| 8/5/2026 | Price change | $819,000-1.3%$271/sqft |
Source: WCBR #26-274297 Report a problem | ||
| 7/20/2026 | Listed for sale | $830,000$275/sqft |
Source: WCBR #26-274297 Report a problem | ||
| 6/4/2022 | Listing removed | -- |
Source: Zillow Rental Network Premium Report a problem | ||
| 5/18/2022 | Listed for rent | $3,795$1/sqft |
Source: Zillow Rental Network Premium Report a problem | ||
Public tax history
| Year | Property taxes | Tax assessment |
|---|---|---|
| 2025 | $5,323 +1.4% | $809,400 +4.5% |
| 2024 | $5,248 +70.1% | $774,200 +67.2% |
| 2023 | $3,085 +57.4% | $462,990 +67.3% |
| 2022 | $1,959 | $276,705 |
| 2021 | -- | -- |
Find assessor info on the county website
Monthly payment
Est. payment
Payment breakdown
Explore the cost of this home by adjusting the details. Changes won't be saved.Climate risks
Neighborhood: 84780
Nearby schools
Schools provided by the listing agent
- Elementary: Crimson View Elementary
- High: Crimson Cliffs High
Source: WCBR. This data may not be complete. We recommend contacting the local school district to confirm school assignments for this home.

Similar homes
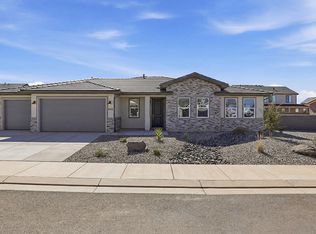
- $810,0005 bd3 ba2.7k sqft4044 S 490 E, Washington, UT 84780For Sale
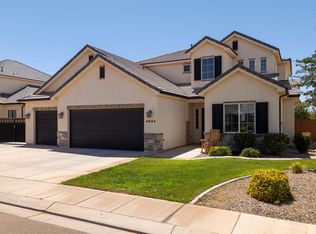 MLS ID #26-274270, Adam Haar, Real Estate Essentials (St Geo. WCBR
 - $879,0005 bd5 ba2.7k sqft3265 S Camino Real, Washington, UT 84780For Sale
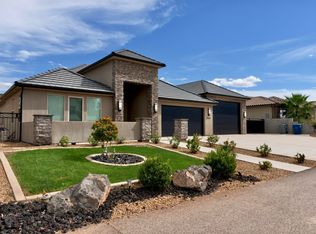 MLS ID #26-274658, NIKOLAY V RASTOPCHIN, EQUITY REAL ESTATE (ST GEORGE). WCBR
 - $742,9993 bd3 ba2.9k sqft1023 E 4430 S, Washington, UT 84780For Sale
 MLS ID #26-276060, Leslie A Warren, KW Ascend Keller Williams Realty. WCBR
 - $987,0004 bd4 ba3.7k sqft446 E Weatherby Way, Washington, UT 84780For Sale
 MLS ID #26-268984, JEFF A JENSEN, KW Ascend Keller Williams Realty. WCBR
 - $898,7005 bd4 ba3.3k sqft3228 S Bloomfield Dr, Washington, UT 84780For Sale
 MLS ID #2163114, Charles D Medalie, Reeve Real Estate. UtahRealEstate.com
 - $924,9004 bd5 ba3.7k sqft3739 S Kennedy Ln W #135, Washington, UT 84780For SaleMLS ID #1978174, David W Munford, Utah Real Estate PC. UtahRealEstate.com
