Near the popular ATV/UTV destinations Top Of The World and Warner Valley, lies this stunningly beautiful home. Well-built and design by Sullivan Homes, this home has it all. With its private backyard, RV Carport, open floor concept, and well selected upgrades, there is no doubt that you come to visit but never want to leave. The home features 2,575 SqFt, 4 bedrooms, 2 bathrooms, 3 car garage, on 0.23 acres, and large loft area (400+ SqFt). Some of the additional features include walk-in laundry room, Title/Carpet Floors throughout, walk-in laundry room with utility sink. Kitchen includes a large pantry, built-in oven/microwave, subway tile backsplash, upgraded lighting, and tall doors. Primary bedroom is nice and spacious with an ensuite that features a soaking tub, walk-in shower, double sinks, and his/hers showers. The exterior features a covered RV/Boat parking, beautiful mature trees, grass covered, and room to add a hot tub or swim spa.
The home is close to the Warner Valley area with easy access to 1,000 of acres of public lands to fill any outdoor enthusiasts adventurous appetite. Not only is this property minutes away from a wide array of amenities, but it is also a short drive to some of America's most breathtaking destinations, including Zion National Park, Bryce National Park, and the north rim of the Grand Canyon. Nearby state parks and national forests, such as Snow Canyon, Sand Hollow Reservoir, Gunlock Reservoir, Quail Creek Reservoir, and Dixie Forest, enhance the allure of the location. Situated at an elevation of 2,700 feet above sea level, at the crossroads of the Mohave Desert, Colorado Plateau, and the Great Basin, Southern Utah stands out as one of America's most captivating and geologically distinctive regions. This remarkable townhome epitomizes the essence of arriving in this extraordinary setting. All information provided is reliable but not guaranteed. The buyer is responsible for verifying all listing details, including square footage and acreage, to their own satisfaction.
For sale
$674,000
3174 E Sugar Maple Dr, Saint George, UT 84790
4beds
2baths
2,575sqft
Single Family Residence
Built in 2018
10,018 Square Feet Lot
$-- Zestimate®
$262/sqft
$-- HOA
What's special
Private backyardRv carportSubway tile backsplashBeautiful mature treesOpen floor conceptUpgraded lightingWell selected upgrades
- 36 days
- 507
- 43
Zillow last checked:
Listing updated:
Listed by:
Eddy Ortiz,
Summit Sotheby's International Realty (Auto Mall),
KYLEE BLAKE-WILLARD 435-669-3345,
Summit Sotheby's International Realty (Auto Mall)
Source: WCBR,MLS#: 26-275605
Facts & features
Interior
Bedrooms & bathrooms
- Bedrooms: 4
- Bathrooms: 2
Primary bedroom
- Level: Main
Bedroom 2
- Level: Main
Bedroom 3
- Level: Main
Bedroom 4
- Level: Main
Bathroom
- Level: Main
Bathroom
- Level: Main
Kitchen
- Level: Main
Laundry
- Level: Main
Living room
- Level: Main
Heating
- Natural Gas
Cooling
- Central Air
Interior area
- Total structure area: 2,575
- Total interior livable area: 2,575 sqft
- Finished area above ground: 2,153
Video & virtual tour
Property
Parking
- Total spaces: 3
- Parking features: Attached, RV Access/Parking
- Attached garage spaces: 3
Features
- Stories: 2
Lot
- Size: 10,018 Square Feet
- Features: Curbs & Gutters
Details
- Parcel number: SGASP565
- Zoning description: Residential
Construction
Type & style
- Home type: SingleFamily
- Property subtype: Single Family Residence
Materials
- Rock, Stucco
- Foundation: Slab
- Roof: Tile
Condition
- Built & Standing
- Year built: 2018
Utilities & green energy
- Water: Culinary
- Utilities for property: Dixie Power, Electricity Connected, Natural Gas Connected
Community & HOA
Community
- Features: Sidewalks
- Subdivision: ASPEN ESTATES
HOA
- Has HOA: No
Location
- Region: Saint George
Financial & listing details
- Price per square foot: $262/sqft
- Tax assessed value: $633,400
- Annual tax amount: $2,173
- Date on market: 8/28/2026
- Cumulative days on market: 38 days
- Listing terms: FHA,Conventional,Cash,1031 Exchange
- Inclusions: Window Coverings, Water Softner, Owned, Walk-in Closet(s), Storage Shed(s), Sprinkler, Full, Sprinkler, Auto, Refrigerator, Range Hood, Patio, Covered, Oven/Range, Freestnd, Oven/Range, Built-in, Outdoor Lighting, Microwave, Landscaped, Full, Dishwasher, Ceiling, Vaulted, Ceiling Fan(s), Bath, Sep Tub/Shwr
- Electric utility on property: Yes
- Road surface type: Paved
Estimated market value
Not available
Estimated sales range
Not available
Not available
Price history
| Date | Event | Price |
|---|---|---|
| 8/28/2026 | Listed for sale | $674,000+45%$262/sqft |
Source: WCBR #26-275605 Report a problem | ||
| 3/28/2019 | Listing removed | $464,900$181/sqft |
Source: Homie We've Got Your Back LLC Report a problem | ||
| 2/22/2019 | Listed for sale | $464,900$181/sqft |
Source: Homie We've Got Your Back LLC Report a problem | ||
Public tax history
| Year | Property taxes | Tax assessment |
|---|---|---|
| 2025 | -- | $348,370 -2.8% |
| 2024 | -- | $358,490 -0.5% |
| 2023 | -- | $360,470 -2.6% |
| 2022 | $1,016 +503.4% | $369,930 +54.2% |
| 2021 | $168 -66.5% | $239,965 +10.3% |
| 2020 | $502 | $217,580 +1.4% |
| 2019 | -- | $214,555 |
| 2018 | -- | -- |
Find assessor info on the county website
Monthly payment
Est. payment
Payment breakdown
Explore the cost of this home by adjusting the details. Changes won't be saved.Climate risks
Neighborhood: 84790
Nearby schools
Schools provided by the listing agent
- Elementary: South Mesa Elementary
- Middle: Crimson Cliffs Middle
- High: Crimson Cliffs High
Source: WCBR. This data may not be complete. We recommend contacting the local school district to confirm school assignments for this home.
Similar homes
- $595,0004 bd2 ba1.9k sqft3108 E 3230 S, St George, UT 84790For Sale
 MLS ID #26-275081, BRYAN S BURNETT, CENTURY 21 EVEREST ST GEORGE. WCBR
 - $790,0005 bd4 ba2.8k sqft2334 E Crimson Ridge Dr, St George, UT 84790For Sale
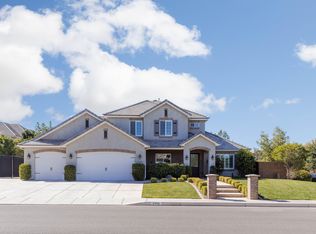 MLS ID #26-276055, Amy L Kelly, EXP REALTY LLC (So Utah). WCBR
 - $789,9004 bd3 ba2.9k sqft2297 S 1880 E, Saint George, UT 84790For Sale
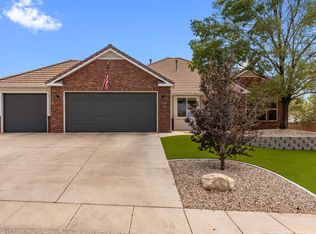 MLS ID #26-275566, Joe L Langston, KW Ascend Keller Williams Realty. WCBR
 - $649,0003 bd3 ba2.3k sqft5722 S Alder Grove Dr, Saint George, UT 84790For Sale
 MLS ID #26-276766, CHASE W AMES, RE/MAX ASSOCIATES SO UTAH. WCBR
 - $525,0003 bd4 ba1.9k sqft3008 E Photinia Dr, Saint George, UT 84790For Sale
 MLS ID #2188770, Walter Andrew Romney, EXP Realty, LLC. UtahRealEstate.com
 - $615,0004 bd3 ba2.2k sqft1467 W 2130 S, Saint George, UT 84770For SaleMLS ID #2181948, Jeremy Larkin, KW Ascend Keller Williams Realty. UtahRealEstate.com
