PRICE REDUCTION! Also 14 month HOME WARRANTY INCLUDED with Home Warranty Inc. Welcome home to this beautifully maintained 4-bedroom home nestled in a highly desirable neighborhood with NO HOA! Designed with both comfort & functionality in mind, the spacious owner's suite is conveniently located on the main floor, offering privacy and easy accessibility. The open-concept floor plan creates a warm & inviting space that's perfect for entertaining or enjoying everyday conversations with family & friends. The kitchen features beautiful stainless steel appliances & flows seamlessly into the dining & living areas.
Just inside from the oversized 3-car garage, you'll find a convenient laundry room with a mud area to help keep everything organized. Need extra parking? The RV parking alongside the driveway provides plenty of room for your recreational vehicles or toys.
Step outside to the backyard where a covered patio with a pergola offers the perfect place to relax in the shade or host outdoor gatherings. A storage shed is included, providing additional space for tools and equipment. Enjoy peaceful mornings or cool evening sunsets from the charming covered front porch.
This home combines thoughtful design, practical amenities, and an unbeatable location--making it the perfect place to call home.
For sale
Price cut: $5K (9/10)
$525,000
3680 E Tauri Way, St George, UT 84790
4beds
3baths
2,093sqft
Single Family Residence
Built in 2017
5,662 Square Feet Lot
$518,600 Zestimate®
$251/sqft
$-- HOA
What's special
Open-concept floor plan
- 58 days
- 615
- 45
Zillow last checked:
Listing updated:
Listed by:
Jayne Gray 801-722-5211,
FATHOM REALTY SG
Source: WCBR,MLS#: 26-274564
Facts & features
Interior
Bedrooms & bathrooms
- Bedrooms: 4
- Bathrooms: 3
Primary bedroom
- Level: Main
Bedroom 2
- Level: Second
Bedroom 3
- Level: Second
Bedroom 4
- Level: Second
Bathroom
- Level: Main
Bathroom
- Level: Main
Bathroom
- Level: Second
Kitchen
- Level: Main
Laundry
- Level: Main
Living room
- Level: Main
Heating
- Natural Gas
Cooling
- Central Air
Interior area
- Total structure area: 2,093
- Total interior livable area: 2,093 sqft
- Finished area above ground: 1,208
Property
Parking
- Total spaces: 3
- Parking features: Attached, RV Access/Parking
- Attached garage spaces: 3
Features
- Stories: 2
Lot
- Size: 5,662 Square Feet
- Features: Level
Details
- Parcel number: SGDER234
- Zoning description: Residential
Construction
Type & style
- Home type: SingleFamily
- Property subtype: Single Family Residence
Materials
- Stucco
- Foundation: Slab
- Roof: Tile
Condition
- Built & Standing
- Year built: 2017
Utilities & green energy
- Water: Culinary
- Utilities for property: Dixie Power
Community & HOA
HOA
- Has HOA: No
Location
- Region: St George
Financial & listing details
- Price per square foot: $251/sqft
- Tax assessed value: $479,300
- Annual tax amount: $1,791
- Date on market: 7/29/2026
- Cumulative days on market: 61 days
- Listing terms: FHA,Conventional,Cash
- Inclusions: Window Coverings, Refrigerator, Oven/Range, Freestnd, Microwave, Landscaped, Full, Fenced, Full, Disposal, Dishwasher, Ceiling Fan(s)
Estimated market value
$518,600
$493,000 - $545,000
$2,444/mo
Price history
| Date | Event | Price |
|---|---|---|
| 9/10/2026 | Price change | $525,000-0.9%$251/sqft |
Source:  UtahRealEstate.com #2174804 Report a problem UtahRealEstate.com #2174804 Report a problem | ||
| 8/17/2026 | Price change | $530,000-0.9%$253/sqft |
Source: UtahRealEstate.com #2174804 Report a problem | ||
| 7/28/2026 | Listed for sale | $535,000+10.3%$256/sqft |
Source: UtahRealEstate.com #2174804 Report a problem | ||
| 8/4/2023 | Sold | -- |
Source: WCBR #23-238724 Report a problem | ||
| 6/29/2023 | Contingent | $485,000$232/sqft |
Source: WCBR #23-238724 Report a problem | ||
| 6/21/2023 | Listed for sale | $485,000$232/sqft |
Source: WCBR #23-238724 Report a problem | ||
| 2/24/2023 | Listing removed | -- |
Source: WCBR #23-238724 Report a problem | ||
| 2/7/2023 | Listed for sale | $485,000$232/sqft |
Source: WCBR #23-238724 Report a problem | ||
Public tax history
| Year | Property taxes | Tax assessment |
|---|---|---|
| 2025 | $1,736 +0.1% | $263,615 +3.3% |
| 2024 | $1,734 -0.4% | $255,145 -1.9% |
| 2023 | $1,741 -2.6% | $260,150 +3.5% |
| 2022 | $1,788 +8.9% | $251,295 +32.7% |
| 2021 | $1,643 +6.7% | $189,310 +13.3% |
| 2020 | $1,539 +1.7% | $167,090 +4.1% |
| 2019 | $1,513 +3.1% | $160,435 +9.8% |
| 2018 | $1,468 | $146,080 |
| 2017 | -- | -- |
Find assessor info on the county website
Monthly payment
Est. payment
Payment breakdown
Explore the cost of this home by adjusting the details. Changes won't be saved.Climate risks
Neighborhood: 84790
Nearby schools
Schools provided by the listing agent
- Elementary: Desert Canyons Elementary
- Middle: Desert Hills Middle
- High: Desert Hills High
Source: WCBR. This data may not be complete. We recommend contacting the local school district to confirm school assignments for this home.
Similar homes
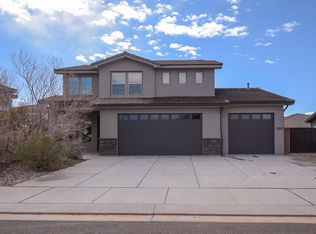
- $525,0004 bd3 ba1.9k sqft3107 E Lavatera Dr, Saint George, UT 84790For Sale
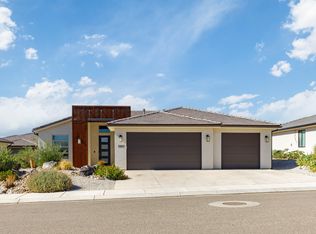 MLS ID #26-276096, Ryan J Andersen, ERA BROKERS CONSOLIDATED SG. WCBR
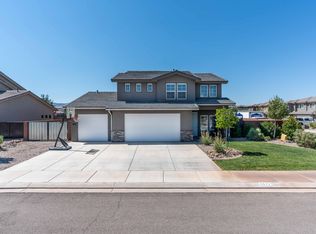
 - $480,0003 bd2 ba1.5k sqft5932 S Kastra Ln, St George, UT 84790For Sale
 MLS ID #26-271733, LANCIA A BLUTH, BE AT HOME UTAH. WCBR
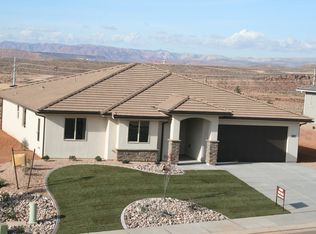
 - $464,9004 bd3 ba2k sqft4101 E Phobos Ln, Saint George, UT 84790For Sale
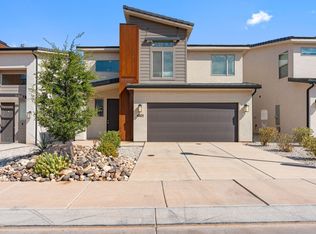 MLS ID #26-274556, Becky Ellis, Utah Key Real Estate, LLC (Sou. WCBR

 - $555,9004 bd3 ba2.3k sqft1632 E Evergreen Dr, Saint George, UT 84790For Sale
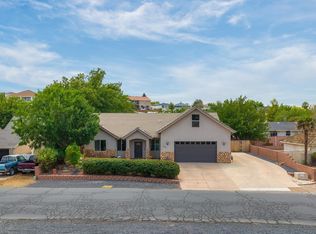 MLS ID #26-275127, HEIDI KAPCSOS, EXP REALTY LLC (So Utah). WCBR
 - $565,0003 bd3 ba2.4k sqft4177 El Capitan Way, Saint George, UT 84790New Construction
 UtahRealEstate.com
 - $425,0003 bd3 ba1.5k sqft744 W Sunfire Ln, Saint George, UT 84790For SaleMLS ID #2170809, Bryan Burnett, Century 21 Everest (St George). UtahRealEstate.com
