If you're looking for a beautifully updated home with room for all your toys, this one checks the boxes! Located in a quiet neighborhood, home was remodeled in 2020, including a new roof, and offers comfortable living with some impressive extras outside.
The property features a 30x30 shop, wash pad, 52x14 RV carport, RV dump, privacy gates on both sides of the home, and plenty of room for trailers, boats, side-by-sides, and more. Both the home and shop have newer garage doors, and the garage has been insulated. Additional improvements include tinted front windows and A/C and furnace replaced in 2016.
The outdoor space also includes a hot tub, perfect for relaxing after a long day. Additional improvements include electrical conduit installed for future power to the shop and RV carport, wiring for extra outdoor outlets, frost-free water spigots, and drainage improvements around the shop and outdoor areas.
Whether you need space for your hobbies, a place to work on projects, or simply somewhere to park everything without sacrificing your driveway, this property offers the flexibility that's hard to find. Updated, move-in ready, and designed for enjoying everything Southern Utah has to offer!
For sale
$514,900
3071 Nannyberry Dr, Saint George, UT 84790
3beds
2baths
1,443sqft
Single Family Residence
Built in 1984
10,018 Square Feet Lot
$500,600 Zestimate®
$357/sqft
$-- HOA
What's special
Garage has been insulatedWash padNewer garage doorsRv dumpTinted front windowsFrost-free water spigots
- 4 days
- 648
- 107
Zillow last checked:
Listing updated:
Listed by:
Catherine Brady 435-467-5274,
KATE BRADY REAL ESTATE LLC
Source: WCBR,MLS#: 26-277655
Facts & features
Interior
Bedrooms & bathrooms
- Bedrooms: 3
- Bathrooms: 2
Primary bedroom
- Level: Main
Bedroom 2
- Level: Main
Bedroom 3
- Level: Main
Kitchen
- Level: Main
Laundry
- Level: Main
Heating
- Electric
Cooling
- Central Air, None
Interior area
- Total structure area: 1,443
- Total interior livable area: 1,443 sqft
- Finished area above ground: 1,443
Property
Parking
- Total spaces: 6
- Parking features: Attached, Detached, Extra Depth, Extra Width, Garage Door Opener, RV Access/Parking, Storage, See Remarks
- Attached garage spaces: 6
Features
- Stories: 1
- Has view: Yes
- View description: Mountain(s)
Lot
- Size: 10,018 Square Feet
- Features: Level
Details
- Parcel number: SGBLH249
- Zoning description: Residential
Construction
Type & style
- Home type: SingleFamily
- Property subtype: Single Family Residence
Materials
- Stucco
- Roof: Asphalt
Condition
- Built & Standing
- Year built: 1984
Utilities & green energy
- Water: Culinary
- Utilities for property: Dixie Power, Electricity Connected
Community & HOA
Community
- Subdivision: BLOOMINGTON HILLS
HOA
- Has HOA: No
Location
- Region: Saint George
Financial & listing details
- Price per square foot: $357/sqft
- Annual tax amount: $1,385
- Date on market: 11/5/2026
- Cumulative days on market: 5 days
- Listing terms: FHA,Conventional,Cash,1031 Exchange
- Inclusions: Workshop, Wired for Cable, Window, Double Pane, Washer, Walk-in Closet(s), Sprinkler, Full, Sprinkler, Auto, Refrigerator, Oven/Range, Freestnd, Outdoor Lighting, Microwave, Landscaped, Full, Hot Tub, Fenced, Full, Dryer, Disposal, Dishwasher, Ceiling Fan(s), Bay/Box Windows
- Electric utility on property: Yes
- Road surface type: Paved
Estimated market value
$500,600
$476,000 - $526,000
Not available
Price history
| Date | Event | Price |
|---|---|---|
| 11/5/2026 | Listed for sale | $514,900$357/sqft |
Source: WCBR #26-277655 Report a problem | ||
Public tax history
Tax history is unavailable.
Monthly payment
Est. payment
Payment breakdown
Explore the cost of this home by adjusting the details. Changes won't be saved.Climate risks
Neighborhood: 84790
Nearby schools
Schools provided by the listing agent
- Elementary: Bloomington Hills Elementary
- High: Desert Hills High
Source: WCBR. This data may not be complete. We recommend contacting the local school district to confirm school assignments for this home.
- $404,1003 bd2 ba1.4k sqft3071 S Nannyberry St, Saint George, UT 84790Off Market
- $409,6003 bd2 ba1.4k sqft3062 Ninebark Cir, Saint George, UT 84790Off Market

- $417,7003 bd2 ba1.5k sqft3061 S Nannyberry St, Saint George, UT 84790Off Market
- $358,0003 bd2 ba1.1k sqft3096 S Nannyberry St, Saint George, UT 84790Off Market
Similar homes
- $475,0004 bd3 ba1.7k sqft1995 Calliandra Cir, Saint George, UT 84790For Sale
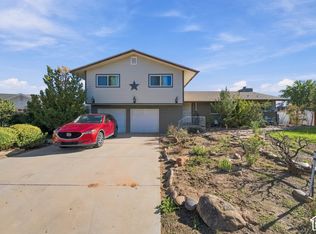
 MLS ID #2193858, Joseph Paul Garlington, Garlington Group Real Estate. UtahRealEstate.com
- $489,0003 bd2 ba1.6k sqft3716 S Marigold Way, Saint George, UT 84790For Sale
 MLS ID #26-274805, MIKE VISSER, COLDWELL BANKER PREMIER REALTY. WCBR
- $549,9993 bd2 ba1.6k sqft3133 E Delany Dr, St George, UT 84790For Sale
 MLS ID #26-276977, BRYAN S BURNETT, CENTURY 21 EVEREST ST GEORGE. WCBR
- $539,9004 bd3 ba1.9k sqft1609 E Sunshine Trl, Saint George, UT 84790For Sale
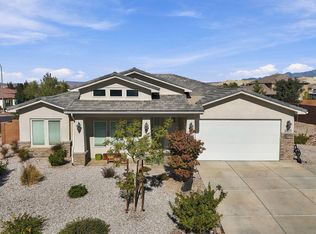 MLS ID #26-277478, REBECCA BUNDY, KW Ascend Keller Williams Realty. WCBR
- $525,0003 bd4 ba1.9k sqft3008 E Photinia Dr, Saint George, UT 84790For SaleMLS ID #2188770, Walter Andrew Romney, EXP Realty, LLC. UtahRealEstate.com
- $345,0003 bd3 ba1.4k sqft3239 S 840 E, Saint George, UT 84790For SaleMLS ID #2172629, Daniel Stewart, Red Rock Real Estate LLC. UtahRealEstate.com
