Location, updates, and single-level living! This beautifully updated 4-bedroom--or 3-bedroom plus den--2-bath home features a desirable split floor plan designed for comfortable everyday living. Recent improvements include quartz countertops, LVP flooring, updated finishes, and fresh paint throughout.
Enjoy the convenience of a 2-car garage, additional storage, inviting front courtyard, and covered rear patio overlooking a private, fully fenced backyard--perfect for relaxing or entertaining.
The location puts you just minutes from Costco, Home Depot, Walmart Supercenter, grocery stores, dining, schools, and Red Cliffs Mall, now featuring new venues for live entertainment. Location, location, location!
Tenant occupied. Showings by appointment only. Please do not disturb the tenants.
Offered at $460,000.
For sale
$460,000
2779 E 380 N, Saint George, UT 84790
4beds
2baths
1,581sqft
Single Family Residence
Built in 2003
7,405 Square Feet Lot
$453,300 Zestimate®
$291/sqft
$-- HOA
What's special
- 25 days
- 461
- 44
Zillow last checked:
Listing updated:
Listed by:
KIM YOUNG,
REALTYPATH (FIDELITY ST GEORGE),
THERESA A. JOERS 435-632-4646,
REALTYPATH (FIDELITY ST GEORGE)
Source: WCBR,MLS#: 26-276025
Facts & features
Interior
Bedrooms & bathrooms
- Bedrooms: 4
- Bathrooms: 2
Primary bedroom
- Level: Main
Bedroom 2
- Level: Main
Bedroom 3
- Level: Main
Bedroom 4
- Level: Main
Kitchen
- Level: Main
Kitchen
- Level: Main
Living room
- Level: Main
Heating
- Natural Gas
Cooling
- Central Air
Interior area
- Total structure area: 1,581
- Total interior livable area: 1,581 sqft
- Finished area above ground: 1,581
Property
Parking
- Total spaces: 2
- Parking features: Attached, Garage Door Opener
- Attached garage spaces: 2
Features
- Stories: 1
Lot
- Size: 7,405 Square Feet
- Dimensions: 80 x 96 x 80 x 86
- Features: Curbs & Gutters, Level
Details
- Parcel number: SGSOP8822
- Zoning description: Residential
Construction
Type & style
- Home type: SingleFamily
- Property subtype: Single Family Residence
Materials
- Stucco
- Foundation: Slab
- Roof: Tile
Condition
- Built & Standing
- Year built: 2003
Utilities & green energy
- Water: Culinary
- Utilities for property: Electricity Connected, Natural Gas Connected
Community & HOA
Community
- Features: Sidewalks
- Subdivision: SOUTH POINTE
HOA
- Has HOA: No
Location
- Region: Saint George
Financial & listing details
- Price per square foot: $291/sqft
- Tax assessed value: $447,600
- Annual tax amount: $1,621
- Date on market: 9/15/2026
- Cumulative days on market: 23 days
- Listing terms: FHA,Conventional,Cash,1031 Exchange
- Inclusions: Window Coverings, Walk-in Closet(s), Storm Windows, Sprinkler, Full, Sprinkler, Auto, Refrigerator, Range Hood, Patio, Covered, Oven/Range, Freestnd, Outdoor Lighting, Microwave, Landscaped, Full, Garden Tub, Ceiling Fan(s), Bath, Sep Tub/Shwr
- Electric utility on property: Yes
- Road surface type: Paved
Estimated market value
$453,300
$431,000 - $476,000
$2,152/mo
Price history
| Date | Event | Price |
|---|---|---|
| 9/15/2026 | Listed for sale | $460,000$291/sqft |
Source: WCBR #26-276025 Report a problem | ||
Public tax history
| Year | Property taxes | Tax assessment |
|---|---|---|
| 2025 | $1,621 +0.8% | $246,180 +4% |
| 2024 | $1,608 -4.3% | $236,610 -5.7% |
| 2023 | $1,680 -7.6% | $250,965 -1.7% |
| 2022 | $1,817 +17.6% | $255,365 +43.4% |
| 2021 | $1,545 +9.3% | $178,090 +16.1% |
| 2020 | $1,413 +4.6% | $153,395 +7.1% |
| 2019 | $1,351 +2.1% | $143,275 +8.8% |
| 2018 | $1,323 +5.7% | $131,725 +8.9% |
| 2017 | $1,251 | $120,945 +4.5% |
| 2016 | $1,251 +3% | $115,720 +11% |
| 2015 | $1,215 | $104,225 +0.2% |
| 2014 | $1,215 +7.3% | $104,060 +12.6% |
| 2013 | $1,132 +2% | $92,455 +9.7% |
| 2012 | $1,110 -3.3% | $84,315 -2.9% |
| 2011 | $1,147 -1.5% | $86,845 -6.6% |
| 2010 | $1,164 +15.6% | $92,950 -17.7% |
| 2009 | $1,008 -20.9% | $112,910 -20.9% |
| 2008 | $1,273 | $142,715 +10.7% |
| 2006 | -- | $128,940 |
Find assessor info on the county website
Monthly payment
Est. payment
Payment breakdown
Explore the cost of this home by adjusting the details. Changes won't be saved.Climate risks
Neighborhood: 84790
Nearby schools
Schools provided by the listing agent
- Elementary: Panorama Elementary
- Middle: Pine View Middle
- High: Pine View High
Source: WCBR. This data may not be complete. We recommend contacting the local school district to confirm school assignments for this home.


Similar homes
- $444,0003 bd2 ba1.5k sqft2277 E 350 N, Saint George, UT 84790For Sale
 MLS ID #26-275076, JESSICA ORVIN, RED ROCK REAL ESTATE. WCBR
 - $526,0005 bd3 ba1.9k sqft361 N 2660 E, Saint George, UT 84790For Sale
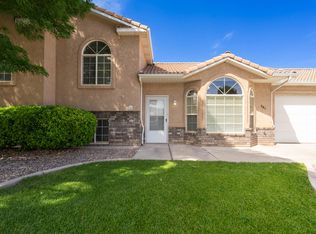 MLS ID #26-273180, SHERRIE GETZ, SIMPLY REAL ESTATE & AFFILIATES LLC. WCBR
 - $520,0005 bd3 ba2.2k sqft2972 E 110 North Cir, St George, UT 84790For Sale
 MLS ID #26-275653, ALEESHA ROBINSON, THINK REALTY LLC. WCBR
 - $475,0003 bd2 ba1.7k sqft1133 E McKinley Way, Saint George, UT 84790For Sale
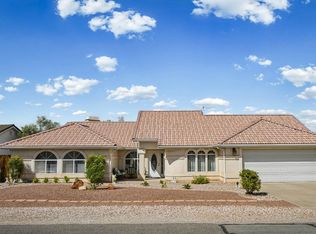 MLS ID #26-276155, BRYAN S BURNETT, CENTURY 21 EVEREST ST GEORGE. WCBR
