Just steps from Utah Tech University, this downtown St George property combines a single-level 3-bedroom, 2-bathroom main home with a Detached studio ADU approx 480 sq ft. With approximately 1972 total sq ft and two separate living spaces, it offers excellent flexibility for a primary residence, multigenerational living or investment use.
The ADU features its own kitchen, bathroom, laundry, private entrance, and mini-split heating and cooling. It also has years of established rental history and is now vacant and ready for a new tenant or owner use. The main home features an updated white kitchen with a large island, spacious living area, LVP flooring and new carpet in the bedrooms.
Outside, a large textured concrete area provides plenty of room for recreation, entertaining or additional outdoor use. The property also includes two storage sheds and a small workshop. Greater Zion Stadium is approximately 100 yards away, making it easy to enjoy Utah Tech sporting events, concerts, campus activities and community celebrations, including close-up views of the city's Fourth of July fireworks. Golf courses, pickleball courts, parks, shopping and downtown restaurants are also nearby.
A rare combination of separate living space, established rental history, single-level living and a prime downtown location. Owner is a licensed Utah real estate agent.
For sale
Price cut: $10K (9/30)
$465,000
683 E 600 S, Saint George, UT 84770
4beds
3baths
1,972sqft
Single Family Residence
Built in 1965
8,712 Square Feet Lot
$464,000 Zestimate®
$236/sqft
$-- HOA
What's special
Small workshopLvp flooringTwo separate living spacesMini-split heating and coolingTwo storage sheds
- 60 days
- 692
- 48
Zillow last checked:
Listing updated:
Listed by:
HESTON GLEN CHERRY,
UTAH LUXURY HOMES
Source: WCBR,MLS#: 26-274754
Facts & features
Interior
Bedrooms & bathrooms
- Bedrooms: 4
- Bathrooms: 3
Primary bedroom
- Level: Main
Bedroom 2
- Level: Main
Bedroom 3
- Level: Main
Bathroom
- Level: Main
Bathroom
- Level: Main
Family room
- Level: Main
Kitchen
- Level: Main
Heating
- Natural Gas
Cooling
- Central Air
Features
- Number of fireplaces: 1
Interior area
- Total structure area: 1,972
- Total interior livable area: 1,972 sqft
- Finished area above ground: 1,492
Property
Parking
- Parking features: None
Features
- Stories: 1
Lot
- Size: 8,712 Square Feet
- Features: Curbs & Gutters, Level
Details
- Parcel number: SG855A2
- Zoning description: Residential
Construction
Type & style
- Home type: SingleFamily
- Property subtype: Single Family Residence
Materials
- Wood Siding, Brick
- Foundation: Slab
- Roof: Asphalt
Condition
- Built & Standing
- Year built: 1965
Utilities & green energy
- Utilities for property: Electricity Connected, Natural Gas Connected
Community & HOA
Community
- Features: Sidewalks
- Subdivision: ST GEORGE TOWNSITE
HOA
- Has HOA: No
Location
- Region: Saint George
Financial & listing details
- Price per square foot: $236/sqft
- Tax assessed value: $388,400
- Annual tax amount: $1,406
- Date on market: 9/10/2026
- Cumulative days on market: 44 days
- Listing terms: FHA,Conventional,Cash,1031 Exchange
- Inclusions: Workshop, Window, Double Pane, Window Coverings, Walk-in Closet(s), Storage Shed(s), Second Kitchen, Range Hood, Outdoor Lighting, Landscaped, Partial, Fenced, Full, Disposal
- Electric utility on property: Yes
Estimated market value
$464,000
$441,000 - $487,000
$1,432/mo
Price history
| Date | Event | Price |
|---|---|---|
| 9/30/2026 | Price change | $465,000-2.1%$236/sqft |
Source: WCBR #26-274754 Report a problem | ||
| 9/17/2026 | Price change | $475,000-1.6%$241/sqft |
Source: WCBR #26-274754 Report a problem | ||
| 9/15/2026 | Price change | $482,500-2%$245/sqft |
Source: WCBR #26-274754 Report a problem | ||
| 9/10/2026 | Listed for sale | $492,500$250/sqft |
Source: WCBR #26-274754 Report a problem | ||
| 9/2/2026 | Pending sale | $492,500$250/sqft |
Source: WCBR #26-274754 Report a problem | ||
| 8/29/2026 | Price change | $492,500-1.5%$250/sqft |
Source: WCBR #26-274754 Report a problem | ||
| 8/25/2026 | Price change | $500,000-1.4%$254/sqft |
Source: WCBR #26-274754 Report a problem | ||
| 8/17/2026 | Price change | $507,000-1.6%$257/sqft |
Source: WCBR #26-274754 Report a problem | ||
| 8/10/2026 | Pending sale | $515,000$261/sqft |
Source: WCBR #26-274754 Report a problem | ||
| 8/7/2026 | Listed for sale | $515,000$261/sqft |
Source: WCBR #26-274754 Report a problem | ||
Public tax history
| Year | Property taxes | Tax assessment |
|---|---|---|
| 2025 | $1,406 +0.6% | $213,620 +3.8% |
| 2024 | $1,398 -3.3% | $205,810 -4.7% |
| 2023 | $1,446 -6% | $215,985 -0.1% |
| 2022 | $1,538 +12.5% | $216,095 +37.2% |
| 2021 | $1,367 +11.9% | $157,520 +18.8% |
| 2020 | $1,221 +4.7% | $132,550 +7.2% |
| 2019 | $1,167 -0.5% | $123,695 +9.1% |
| 2018 | $1,173 +7% | $113,355 +7% |
| 2017 | $1,096 | $105,930 +11.6% |
| 2016 | $1,096 +12.7% | $94,930 +13.9% |
| 2015 | $972 | $83,380 +3.5% |
| 2014 | $972 +11.2% | $80,575 +12.9% |
| 2013 | $874 -2.4% | $71,390 +4.9% |
| 2012 | $896 -3.4% | $68,035 -3.1% |
| 2011 | $927 +1.5% | $70,180 -3.8% |
| 2010 | $913 +13.2% | $72,915 -19.3% |
| 2009 | $807 -21% | $90,400 -21% |
| 2008 | $1,021 | $114,375 +29.8% |
| 2006 | -- | $88,100 |
| 2005 | -- | -- |
Find assessor info on the county website
Monthly payment
Est. payment
Payment breakdown
Explore the cost of this home by adjusting the details. Changes won't be saved.Climate risks
Neighborhood: 84770
Nearby schools
Schools provided by the listing agent
- Elementary: Arrowhead Elementary
- Middle: Dixie Middle
- High: Dixie High
Source: WCBR. This data may not be complete. We recommend contacting the local school district to confirm school assignments for this home.
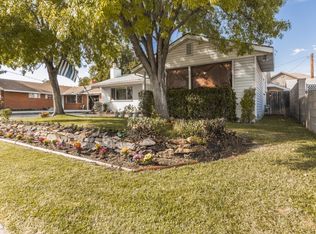
Similar homes
- $500,0003 bd2 ba2.5k sqft345 E 400 S, Saint George, UT 84770For Sale
 MLS ID #26-274289, RYAN M KRAMER, RE/MAX ASSOCIATES ST GEORGE. WCBR
 - $520,0003 bd3 ba2.2k sqft226 S Donlee Dr, St George, UT 84770For Sale
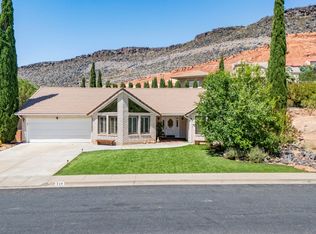 MLS ID #25-267832, JD Reese, RED ROCK REAL ESTATE. WCBR
 - $399,9004 bd2 ba1.8k sqft1627 W Rose Garden Ln, St George, UT 84770For Sale
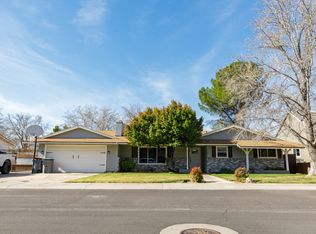 MLS ID #26-270265, LUKE E GODFREY, THINK REALTY LLC. WCBR
 - $430,0003 bd2 ba1.8k sqft524 S Indian Hills Dr Unit 100, Saint George, UT 84770For Sale
 MLS ID #26-276148, LANCE CLIFFORD, KW Ascend Keller Williams Realty. WCBR
