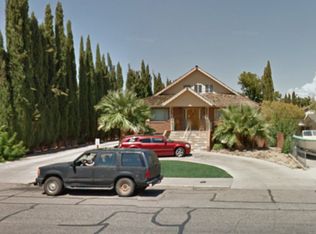
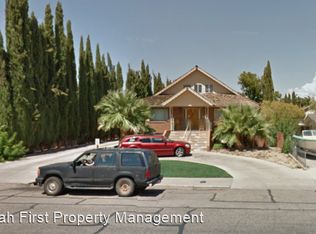
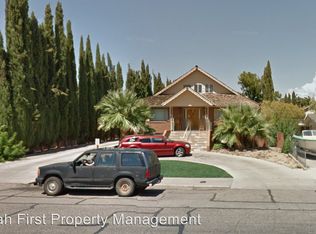
Conveniently located in the heart of downtown St. George, this inviting home offers easy access to Utah Tech University, St. George Regional Hospital, Vernon Worthen Park, schools, shopping, and dining. The bright, open floor plan is filled with natural light and features a spacious living and dining area that's ideal for both everyday living and entertaining. French doors lead to a covered side patio, creating the perfect space to relax or host guests year-round. The updated kitchen showcases granite countertops and a generous walk-in pantry. Throughout the home you'll find built-in storage, ceiling fans, and two cozy fireplaces that add warmth and character. The spacious primary suite features two walk-in closets, while the unfinished upstairs bonus room provides endless possibilities for additional living space, a home office, or a hobby room. Move in ready!!
For sale
$500,000
345 E 400 S, Saint George, UT 84770
3beds
2baths
2,515sqft
Single Family Residence
Built in 1966
0.35 Acres Lot
$482,500 Zestimate®
$199/sqft
$-- HOA
What's special
Covered side patioCeiling fansBright open floor planUpdated kitchenGenerous walk-in pantryGranite countertopsSpacious primary suite
- 74 days
- 417
- 16
Zillow last checked:
Listing updated:
Listed by:
RYAN M KRAMER 435-229-3653,
RE/MAX ASSOCIATES ST GEORGE
Source: WCBR,MLS#: 26-274289
Facts & features
Interior
Bedrooms & bathrooms
- Bedrooms: 3
- Bathrooms: 2
Primary bedroom
- Level: Main
Bedroom 2
- Level: Main
Bedroom 3
- Level: Main
Bathroom
- Level: Main
Bathroom
- Level: Main
Heating
- Heat Pump
Cooling
- Heat Pump
Features
- Number of fireplaces: 2
Interior area
- Total structure area: 2,515
- Total interior livable area: 2,515 sqft
- Finished area above ground: 2,186
Property
Parking
- Total spaces: 2
- Parking features: Attached
- Has attached garage: Yes
- Carport spaces: 2
Features
- Stories: 2
Lot
- Size: 0.35 Acres
- Features: Curbs & Gutters
Details
- Parcel number: SG955B
- Zoning description: Residential
Construction
Type & style
- Home type: SingleFamily
- Property subtype: Single Family Residence
Materials
- Brick, Stucco
- Foundation: Slab
- Roof: Asphalt
Condition
- Built & Standing
- Year built: 1966
Utilities & green energy
- Water: Culinary
- Utilities for property: Electricity Connected
Community & HOA
Community
- Features: Sidewalks
- Subdivision: ST GEORGE TOWNSITE
HOA
- Has HOA: No
Location
- Region: Saint George
Financial & listing details
- Price per square foot: $199/sqft
- Tax assessed value: $455,800
- Annual tax amount: $1,651
- Date on market: 7/20/2026
- Cumulative days on market: 75 days
- Inclusions: Window, Double Pane, Walk-in Closet(s), Patio, Covered, Oven/Range, Built-in, Landscaped, Partial, Fenced, Full, Ceiling Fan(s)
- Electric utility on property: Yes
- Road surface type: Paved
Estimated market value
$482,500
$458,000 - $507,000
$2,559/mo
Price history
| Date | Event | Price |
|---|---|---|
| 7/20/2026 | Listed for sale | $500,000+0.2%$199/sqft |
Source: WCBR #26-274289 Report a problem | ||
| 11/23/2024 | Listing removed | $1,795$1/sqft |
Source: Zillow Rentals Report a problem | ||
| 11/22/2024 | Listed for rent | $1,795$1/sqft |
Source: Zillow Rentals Report a problem | ||
| 10/22/2024 | Listing removed | $499,000-9.3%$198/sqft |
Source: WCBR #24-255007 Report a problem | ||
| 10/1/2024 | Listed for sale | $550,000$219/sqft |
Source: WCBR #24-255007 Report a problem | ||
Public tax history
| Year | Property taxes | Tax assessment |
|---|---|---|
| 2025 | $1,651 -0.4% | $250,690 +2.8% |
| 2024 | $1,657 +3.7% | $243,925 +2.2% |
| 2023 | $1,598 -6% | $238,755 -0.1% |
| 2022 | $1,701 +6.4% | $238,975 +29.7% |
| 2021 | $1,599 +3.9% | $184,305 +10.3% |
| 2020 | $1,539 +12.2% | $167,035 +14.8% |
| 2019 | $1,372 -5.3% | $145,475 +3.9% |
| 2018 | $1,449 +12.2% | $140,030 +12.2% |
| 2017 | $1,292 | $124,850 +4% |
| 2016 | $1,292 +1.1% | $120,010 +9.5% |
| 2015 | $1,278 | $109,560 +5.1% |
| 2014 | $1,278 +27.3% | $104,280 +27.2% |
| 2013 | $1,004 +12.2% | $81,950 +20.6% |
| 2012 | $894 -12.8% | $67,925 -12.5% |
| 2011 | $1,025 +1.9% | $77,605 -3.4% |
| 2010 | $1,006 +11% | $80,335 -21% |
| 2009 | $907 -18.7% | $101,630 -18.7% |
| 2008 | $1,115 | $124,980 +17.5% |
| 2006 | -- | $106,380 |
| 2005 | -- | -- |
Find assessor info on the county website
Monthly payment
Est. payment
Payment breakdown
Explore the cost of this home by adjusting the details. Changes won't be saved.Climate risks
Neighborhood: 84770
Nearby schools
Schools provided by the listing agent
- Elementary: Legacy Elementary
- Middle: Dixie Middle
- High: Dixie High
Source: WCBR. This data may not be complete. We recommend contacting the local school district to confirm school assignments for this home.
Similar homes
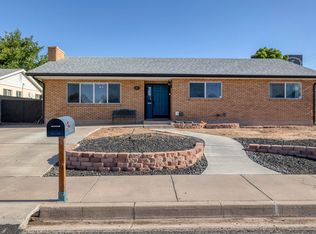
- $465,0004 bd3 ba1.9k sqft683 E 600 S, Saint George, UT 84770For Sale
 MLS ID #26-274754, HESTON GLEN CHERRY, UTAH LUXURY HOMES. WCBR
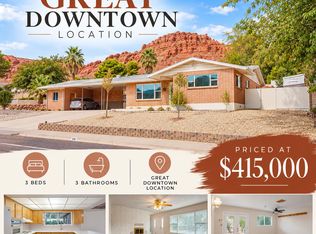
 - $415,0003 bd3 ba2.1k sqft316 W Diagonal St, Saint George, UT 84770For Sale
 MLS ID #26-275583, Tammie Richeson, RED ROCK REAL ESTATE. WCBR
 - $448,0003 bd2 ba1.7k sqft545 S Valley View Dr Unit 137, Saint George, UT 84770For Sale
 MLS ID #26-276438, Lance May, BHHS UTAH PROPERTIES SG. WCBR
 - $515,0003 bd2 ba1.7k sqft150 S Crystal Lakes Dr Unit 3, Saint George, UT 84770For Sale
 MLS ID #26-275819, CHASE W AMES, RE/MAX ASSOCIATES SO UTAH. WCBR
