Incredible square footage meets unbeatable upkeep. If you are looking for space without the high maintenance, this 4-bed, 3-bath home delivers. Maintained to an elite standard by its original single owner, it features solid structural bones, two fireplaces, and a expansive 2-story floor plan. Keep the timeless, clean retro accents or easily modernize to build instant equity. Located in a sought-after community providing premium amenities like lawns, a large pool, playgrounds, clubhouse and pickleball courts all covered by the association.
For sale
Price cut: $49K (9/28)
$450,000
545 S Valley View Dr Unit 78, Saint George, UT 84770
4beds
3baths
2,820sqft
Single Family Residence
Built in 1986
5,227 Square Feet Lot
$443,600 Zestimate®
$160/sqft
$300/mo HOA
What's special
Solid structural bonesLarge poolTwo fireplaces
- 53 days
- 457
- 32
Zillow last checked:
Listing updated:
Listed by:
Lori Chapman 435-680-4408,
COLDWELL BANKER PREMIER REALTY,
ELIZABETH ROBINSON,
COLDWELL BANKER PREMIER REALTY
Source: WCBR,MLS#: 26-275183
Facts & features
Interior
Bedrooms & bathrooms
- Bedrooms: 4
- Bathrooms: 3
Primary bedroom
- Level: Main
Bedroom 2
- Level: Main
Bedroom 3
- Level: Basement
Bedroom 4
- Level: Basement
Bathroom
- Level: Main
Bathroom
- Level: Main
Bathroom
- Level: Basement
Den
- Level: Main
Family room
- Level: Basement
Kitchen
- Level: Main
Living room
- Level: Main
Storage room
- Level: Basement
Heating
- Electric, Heat Pump
Cooling
- Heat Pump
Features
- Basement: Full
- Number of fireplaces: 2
Interior area
- Total structure area: 2,820
- Total interior livable area: 2,820 sqft
- Finished area above ground: 1,410
Property
Parking
- Total spaces: 2
- Parking features: Attached, Garage Door Opener
- Attached garage spaces: 2
Features
- Stories: 2
Lot
- Size: 5,227 Square Feet
- Dimensions: 60 x 85 x 60 x 85
- Features: Curbs & Gutters
Details
- Parcel number: SGPKGV78
- Zoning description: Residential
Construction
Type & style
- Home type: SingleFamily
- Property subtype: Single Family Residence
Materials
- Brick, Stucco
- Roof: Tile
Condition
- Built & Standing
- Year built: 1986
Utilities & green energy
- Water: Culinary
- Utilities for property: Electricity Connected
Community & HOA
Community
- Features: Sidewalks
- Subdivision: PARK AT GREEN VALLEY
HOA
- Has HOA: Yes
- Services included: Pickleball Court, Common Area Maintenance, Water, Tennis Courts, Private Road, Clubhouse
- HOA fee: $300 monthly
Location
- Region: Saint George
Financial & listing details
- Price per square foot: $160/sqft
- Tax assessed value: $404,200
- Annual tax amount: $2,579
- Date on market: 8/14/2026
- Cumulative days on market: 55 days
- Listing terms: FHA,Conventional,Cash
- Inclusions: Window, Double Pane, Window Coverings, Water Softner, Owned, Washer, Walk-in Closet(s), Sprinkler, Full, Sprinkler, Auto, Refrigerator, Plant Shelves, Oven/Range, Freestnd, Outdoor Lighting, Microwave, Landscaped, Full, Fenced, Full, Disposal, Dishwasher, Deck, Covered, Ceiling, Vaulted
- Electric utility on property: Yes
- Road surface type: Paved
Estimated market value
$443,600
$421,000 - $466,000
$2,667/mo
Price history
| Date | Event | Price |
|---|---|---|
| 9/28/2026 | Price change | $450,000-9.8%$160/sqft |
Source: WCBR #26-275183 Report a problem | ||
| 8/14/2026 | Listed for sale | $499,000$177/sqft |
Source: WCBR #26-275183 Report a problem | ||
Public tax history
| Year | Property taxes | Tax assessment |
|---|---|---|
| 2025 | $2,661 -3.2% | $404,200 -0.1% |
| 2024 | $2,751 +2.3% | $404,800 +0.7% |
| 2023 | $2,689 -13.7% | $401,800 -8.3% |
| 2022 | $3,118 +17.2% | $438,100 +42.9% |
| 2021 | $2,660 +10.2% | $306,600 +17% |
| 2020 | $2,414 +4% | $262,000 +6.4% |
| 2019 | $2,322 -9.6% | $246,200 -0.8% |
| 2018 | $2,569 +17% | $248,300 +17% |
| 2017 | $2,197 | $212,300 +6.4% |
| 2016 | $2,197 +4435.8% | $199,500 +4.3% |
| 2015 | $48 | $191,200 -1.7% |
| 2014 | $48 -97.8% | $194,500 +6.4% |
| 2013 | $2,239 +5.6% | $182,800 +13.5% |
| 2012 | $2,119 -2.8% | $161,000 -2.4% |
| 2011 | $2,179 -0.5% | $165,000 -5.6% |
| 2010 | $2,190 +35.3% | $174,875 -3.6% |
| 2009 | $1,619 -21.4% | $181,420 -21.4% |
| 2008 | $2,060 | $230,820 +8.3% |
| 2006 | -- | $213,055 |
Find assessor info on the county website
Monthly payment
Est. payment
Payment breakdown
Explore the cost of this home by adjusting the details. Changes won't be saved.Climate risks
Neighborhood: 84770
Nearby schools
Schools provided by the listing agent
- Elementary: Arrowhead Elementary
- Middle: Dixie Middle
- High: Dixie High
Source: WCBR. This data may not be complete. We recommend contacting the local school district to confirm school assignments for this home.
- $380,0002 bd2 ba1.1k sqft545 S Valley View Dr UNIT 82, St George, UT 84770For Sale

- $--3 bd2 ba1.9k sqft545 S Valley View Dr UNIT 83, Saint George, UT 84770Sold

- $--3 bd2 ba2k sqft545 S Valley View Dr UNIT 45, Saint George, UT 84770Sold
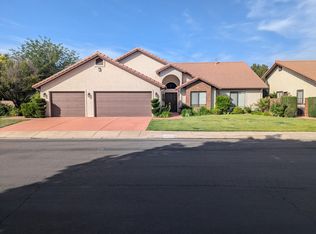
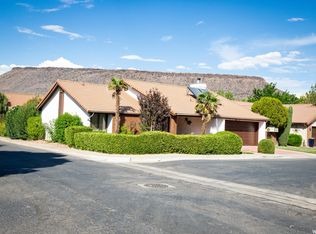
- $--3 bd2 ba1.7k sqft545 S Valley View Dr UNIT 97, Saint George, UT 84770Sold
Similar homes
- $448,0003 bd2 ba1.7k sqft545 S Valley View Dr Unit 137, Saint George, UT 84770For Sale
 MLS ID #26-276438, Lance May, BHHS UTAH PROPERTIES SG. WCBR
 - $460,0003 bd2 ba1.6k sqft1736 W 680 S, Saint George, UT 84770For Sale
 MLS ID #26-273308, CARRIE A JOHNSTON, ERA BROKERS CONSOLIDATED SG. WCBR
 - $430,0004 bd2 ba2.1k sqft39 N Valley View Dr Unit 51, Saint George, UT 84770For Sale
 MLS ID #26-272901, SIERRA N SCHILLING, CENTURY 21 EVEREST ST GEORGE. WCBR
 - $415,0003 bd2 ba1.8k sqft524 S Indian Hills Dr Unit 100, Saint George, UT 84770For Sale
 MLS ID #26-276148, LANCE CLIFFORD, KW Ascend Keller Williams Realty. WCBR
 - $474,9003 bd2 ba1.6k sqft150 W Crystal Dr #31, Saint George, UT 84770For Sale
 MLS ID #2184693, Curtis Castillow, EXP Realty, LLC. UtahRealEstate.com
 - $620,0004 bd3 ba3k sqft1253 N 1390 W, Saint George, UT 84770For SaleMLS ID #2189197, Blake Ostler, Century 21 Naomi. UtahRealEstate.com
