Happy birthday to you, 2685 S. Tusher Circle. You don't look a day over 29! What great
bones. Have you had work done? What's your secret? Whatever it is, I love your vibe!
Hey kids, if you are jonesing for a retro-redux or you want to roll old school, this is the place. Ready to unleash your mad design skills and kick it up a notch? Or, move in and kick back. The Groovy Den/MediaFlex room has a super cool wet bar and could easily be converted into a 4th bedroom. BAM!
Great neighborhood, schools, shopping, and a highly functional 3-bed, 2-bath home with a formal dining room (or chef's-choice flex room) and a big, nearly 1/3-acre cul-de-sac lot. Easy to show.
See this sassy upstart and have fun creating its path for the next 50 years.
For sale
$495,000
2685 Tusher Cir, Saint George, UT 84790
3beds
2baths
2,569sqft
Single Family Residence
Built in 1976
0.32 Acres Lot
$479,900 Zestimate®
$193/sqft
$-- HOA
What's special
Super cool wet bar
- 12 days
- 1,546
- 143
Zillow last checked:
Listing updated:
Listed by:
DOUGLAS JOHN CAPUTO 435-703-0759,
EQUITY REAL ESTATE (ST GEORGE),
Michael J Burleson 801-573-1725,
EQUITY REAL ESTATE (ST GEORGE)
Source: WCBR,MLS#: 26-276805
Facts & features
Interior
Bedrooms & bathrooms
- Bedrooms: 3
- Bathrooms: 2
Primary bedroom
- Level: Main
Bedroom 2
- Level: Main
Bedroom 3
- Level: Main
Kitchen
- Level: Main
Laundry
- Level: Main
Living room
- Description: small step down approx. 6'
- Level: Main
Office
- Level: Main
Heating
- Natural Gas
Cooling
- Central Air
Features
- Number of fireplaces: 1
Interior area
- Total structure area: 2,569
- Total interior livable area: 2,569 sqft
- Finished area above ground: 2,569
Property
Parking
- Total spaces: 2
- Parking features: Attached, Garage Door Opener
- Attached garage spaces: 2
Features
- Stories: 1
- Has view: Yes
- View description: Mountain(s)
Lot
- Size: 0.32 Acres
- Features: Cul-De-Sac, Gentle Sloping
Details
- Parcel number: SGBCC760
- Zoning description: Residential
Construction
Type & style
- Home type: SingleFamily
- Property subtype: Single Family Residence
Materials
- Brick
- Foundation: Slab
- Roof: Asphalt
Condition
- Built & Standing
- Year built: 1976
Utilities & green energy
- Water: Culinary
- Utilities for property: Electricity Connected, Natural Gas Connected
Community & HOA
Community
- Subdivision: BLOOMINGTON COUNTRY CLUB
HOA
- Has HOA: No
Location
- Region: Saint George
Financial & listing details
- Price per square foot: $193/sqft
- Tax assessed value: $498,900
- Annual tax amount: $1,748
- Date on market: 10/4/2026
- Cumulative days on market: 14 days
- Listing terms: FHA,Conventional,Cash
- Inclusions: Window, Double Pane, Window Coverings, Walk-in Closet(s), Sprinkler, Part, Sprinkler, Auto, Patio, Uncovered, Oven/Range, Built-in, Landscaped, Partial, Landscaped, Full, Disposal, Dishwasher, Ceiling Fan(s), Bar, Wet
- Electric utility on property: Yes
- Road surface type: Paved
Estimated market value
$479,900
$456,000 - $504,000
$2,277/mo
Price history
| Date | Event | Price |
|---|---|---|
| 10/4/2026 | Listed for sale | $495,000$193/sqft |
Source: WCBR #26-276805 Report a problem | ||
Public tax history
| Year | Property taxes | Tax assessment |
|---|---|---|
| 2025 | $1,807 -4.5% | $274,395 -1.5% |
| 2024 | $1,892 -2.6% | $278,465 -4.1% |
| 2023 | $1,944 -3.6% | $290,400 +2.5% |
| 2022 | $2,017 +11.3% | $283,415 +35.7% |
| 2021 | $1,812 +13.1% | $208,835 +20.1% |
| 2020 | $1,602 +1.6% | $173,855 +4% |
| 2019 | $1,576 -0.6% | $167,090 +9% |
| 2018 | $1,586 +20.2% | $153,285 +20.2% |
| 2017 | $1,320 | $127,545 +6.9% |
| 2016 | $1,320 +28714.6% | $119,295 +4.1% |
| 2015 | $5 | $114,620 -0.3% |
| 2014 | $5 -99.6% | $114,950 +8.7% |
| 2013 | $1,295 +3.1% | $105,765 +10.8% |
| 2012 | $1,257 -2.6% | $95,480 -2.3% |
| 2011 | $1,290 +0.3% | $97,680 -4.9% |
| 2010 | $1,287 +18.7% | $102,735 -15.5% |
| 2009 | $1,084 -20.2% | $121,535 -20.2% |
| 2008 | $1,360 | $152,365 |
| 2006 | -- | $152,365 |
| 2005 | -- | -- |
Find assessor info on the county website
Monthly payment
Est. payment
Payment breakdown
Explore the cost of this home by adjusting the details. Changes won't be saved.Climate risks
Neighborhood: 84790
Nearby schools
Schools provided by the listing agent
- Elementary: Bloomington Elementary
- High: Dixie High
Source: WCBR. This data may not be complete. We recommend contacting the local school district to confirm school assignments for this home.
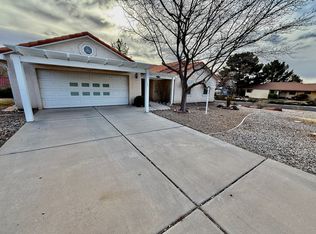
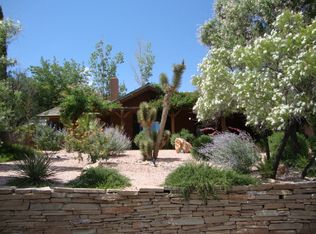
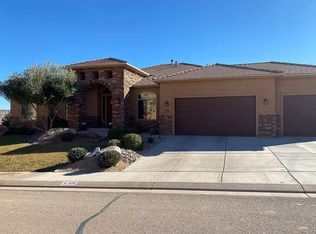
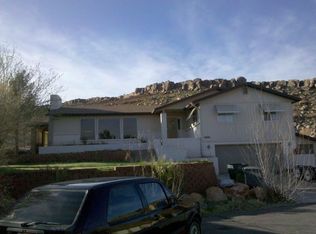
Similar homes
- $479,9003 bd2 ba2k sqft2789 S Tonaquint Dr, Saint George, UT 84790For Sale
 MLS ID #26-274231, RACHEL C HENDERSON, HENDERSON REAL ESTATE LLC. WCBR
 - $449,0003 bd2 ba2.1k sqft1223 E Mahogany Cir, Saint George, UT 84790For Sale
 MLS ID #26-276827, CHASE W AMES, RE/MAX ASSOCIATES SO UTAH. WCBR
 - $489,0003 bd2 ba1.6k sqft3716 S Marigold Way, Saint George, UT 84790For Sale
 MLS ID #26-274805, MIKE VISSER, COLDWELL BANKER PREMIER REALTY. WCBR
 - $599,9004 bd4 ba2.3k sqft1130 W Wesley Powell Dr, Saint George, UT 84790For Sale
 MLS ID #26-275565, Shawn E Fugit, RED ROCK REAL ESTATE. WCBR
