Golf course living in Bloomington Country Club! Perfectly situated on the golf course, this spacious brick home offers timeless character and indoor/outdoor living spaces.
Inside, you'll find classic charm and modern improvements, including new carpet in the living room, TV room, all bedrooms, and bedroom closets, updated faucets in the primary bathroom, and beautiful vintage Spanish tile that adds personality throughout.A bright sunroom featuring a tile floor and two skylights overlook the backyard.
There's an office that was originally designed as a jacuzzi room, conveniently connected to a private sauna, perfect for a home spa, fitness room, office, or creative space. The finished basement has new lighting and carpet, and the TV with surround sound system is included.
One unit of the dual HVAC system is new, new GFCI outlets in kitchen, plumbed for central vac, new garage door/opener, and a smart water monitoring system that tracks water usage and detects leaks.
The garage also features freshly painted walls, laminate flooring in the laundry area, and includes the washer and dryer. The water heater was replaced in 2015, and all kitchen appliances are included.
Large covered patio with pavers, perfect for entertaining or taking in the peaceful golf course setting. The backyard is a gardener's paradise with mature pear, pomegranate, and apricot trees, along with fresh strawberries.
Generous living space, abundant storage, great amenities, and an unbeatable location, this home is an incredible opportunity to make it your own while enjoying the lifestyle that Bloomington Country Club has to offer.
For sale
$599,900
1130 W Wesley Powell Dr, Saint George, UT 84790
4beds
4baths
2,346sqft
Single Family Residence
Built in 1981
0.26 Acres Lot
$583,600 Zestimate®
$256/sqft
$-- HOA
What's special
- 49 days
- 548
- 51
Zillow last checked:
Listing updated:
Listed by:
Shawn E Fugit 801-414-0576,
RED ROCK REAL ESTATE
Source: WCBR,MLS#: 26-275565
Facts & features
Interior
Bedrooms & bathrooms
- Bedrooms: 4
- Bathrooms: 4
Primary bedroom
- Level: Main
Bedroom 2
- Level: Main
Bedroom 3
- Level: Main
Bedroom 4
- Level: Main
Bathroom
- Level: Main
Bathroom
- Level: Main
Bathroom
- Level: Main
Bathroom
- Level: Basement
Den
- Level: Main
Dining room
- Level: Main
Family room
- Level: Basement
Kitchen
- Level: Main
Laundry
- Description: In the garage
- Level: Main
Living room
- Level: Main
Sunroom
- Level: Main
Heating
- Electric
Cooling
- Central Air
Features
- Basement: Partial
- Number of fireplaces: 1
Interior area
- Total structure area: 2,346
- Total interior livable area: 2,346 sqft
- Finished area above ground: 2,094
Video & virtual tour
Property
Parking
- Total spaces: 2
- Parking features: Attached, Garage Door Opener
- Attached garage spaces: 2
Features
- Stories: 2
- Has view: Yes
- View description: Golf Course, Mountain(s)
Lot
- Size: 0.26 Acres
- Features: Curbs & Gutters, Level
Details
- Parcel number: SGBCC142
- Zoning description: Residential
Construction
Type & style
- Home type: SingleFamily
- Property subtype: Single Family Residence
Materials
- Brick
- Roof: Tile
Condition
- Built & Standing
- Year built: 1981
Utilities & green energy
- Water: Culinary
- Utilities for property: Dixie Power, Electricity Connected
Community & HOA
Community
- Features: Sidewalks
- Subdivision: BLOOMINGTON COUNTRY CLUB
HOA
- Has HOA: No
Location
- Region: Saint George
Financial & listing details
- Price per square foot: $256/sqft
- Tax assessed value: $544,300
- Annual tax amount: $1,971
- Date on market: 8/28/2026
- Cumulative days on market: 51 days
- Listing terms: FHA,Conventional,Cash,1031 Exchange
- Inclusions: Washer, Sprinkler, Full, Sprinkler, Auto, Skylight, Refrigerator, Patio, Covered, Oven/Range, Freestnd, Outdoor Lighting, Microwave, Landscaped, Full, Fenced, Full, Dryer, Disposal, Dishwasher, Central Vac Plumbed, Bar, Wet
- Electric utility on property: Yes
- Road surface type: Paved
Estimated market value
$583,600
$554,000 - $613,000
$2,685/mo
Price history
| Date | Event | Price |
|---|---|---|
| 8/28/2026 | Listed for sale | $599,900+100%$256/sqft |
Source: WCBR #26-275565 Report a problem | ||
| 9/8/2016 | Listing removed | $299,900$128/sqft |
Source: Keller Williams - KW St. George Keller Williams Realty #16-176452 Report a problem | ||
| 6/4/2016 | Listed for sale | $299,900+1%$128/sqft |
Source: Keller Williams - KW St. George Keller Williams Realty #16-176452 Report a problem | ||
| 10/25/2013 | Listing removed | $297,000$127/sqft |
Source: Coldwell Banker Premier Realty #13-148002 Report a problem | ||
| 9/19/2013 | Price change | $297,000-2.8%$127/sqft |
Source: Coldwell Banker Premier Realty #13-148002 Report a problem | ||
| 8/23/2013 | Price change | $305,700-3%$130/sqft |
Source: Coldwell Banker Premier Realty #13-148002 Report a problem | ||
| 7/9/2013 | Listed for sale | $315,000$134/sqft |
Source: RE/MAX FIRST REALTY #13-147946 Report a problem | ||
Public tax history
| Year | Property taxes | Tax assessment |
|---|---|---|
| 2025 | $1,971 -3.6% | $299,365 -0.5% |
| 2024 | $2,045 +71.5% | $300,905 -3.7% |
| 2023 | $1,193 +789.4% | $312,620 -0.5% |
| 2022 | $134 +50.8% | $314,215 +45.9% |
| 2021 | $89 -94.7% | $215,435 +18% |
| 2020 | $1,682 +3.5% | $182,600 +5.9% |
| 2019 | $1,626 +228.3% | $172,425 +9.3% |
| 2018 | $495 -68.2% | $157,685 +4.8% |
| 2017 | $1,557 | $150,480 +6.2% |
| 2016 | $1,557 | $141,735 +3.8% |
| 2015 | -- | $136,565 -3.3% |
| 2014 | -- | $141,240 +7.1% |
| 2013 | -- | $131,835 +9.1% |
| 2012 | -- | $120,835 +0.2% |
| 2011 | -- | $120,560 -4.3% |
| 2010 | -- | $126,005 -17.4% |
| 2009 | $81 -95.1% | $152,460 -17.4% |
| 2008 | $1,647 | $184,630 |
| 2006 | -- | $184,630 |
| 2005 | -- | -- |
Find assessor info on the county website
Monthly payment
Est. payment
Payment breakdown
Explore the cost of this home by adjusting the details. Changes won't be saved.Climate risks
Neighborhood: 84790
Nearby schools
Schools provided by the listing agent
- Elementary: Bloomington Elementary
- High: Dixie High
Source: WCBR. This data may not be complete. We recommend contacting the local school district to confirm school assignments for this home.
- $---- bd-- ba-- sqft1130 Wesley Powell Dr, Saint George, UT 84790Off Market
- $521,9003 bd3 ba2.4k sqft1140 Wesley Powell Dr, Saint George, UT 84790Off Market
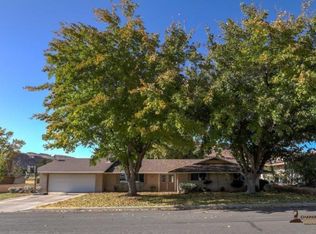
- $850,9006 bd3 ba2.6k sqft1120 Wesley Powell Dr, Saint George, UT 84790Off Market
- $699,7007 bd5 ba4.4k sqft1121 W Wesley Powell Dr, Saint George, UT 84790Off Market

Similar homes
- $599,9004 bd3 ba2k sqft3263 S Inca Cir, Saint George, UT 84790For Sale
 MLS ID #26-276902, ROBERT MACFARLANE, KW Ascend Keller Williams Realty. WCBR
 - $595,4973 bd3 ba2.3k sqft3356 S Chaparral Dr, Saint George, UT 84790For Sale
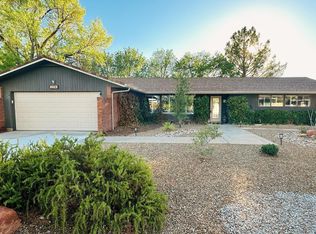 MLS ID #26-275142, Nikki L Nelson, PRESIDIO REAL ESTATE ST GEORGE. WCBR
 - $495,0003 bd2 ba2.5k sqft2685 Tusher Cir, Saint George, UT 84790For Sale
 MLS ID #26-276805, DOUGLAS JOHN CAPUTO, EQUITY REAL ESTATE (ST GEORGE). WCBR
 - $615,0003 bd3 ba2.2k sqft2207 E 2540 S, Saint George, UT 84790For Sale
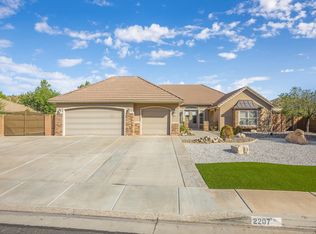 MLS ID #26-276855, Lori Chapman, COLDWELL BANKER PREMIER REALTY. WCBR
 - $620,0004 bd3 ba3k sqft1253 N 1390 W, Saint George, UT 84770For Sale
 MLS ID #2189197, Blake Ostler, Century 21 Naomi. UtahRealEstate.com
 - $600,0006 bd3 ba2.6k sqft170 E 350 N, Saint George, UT 84790For SaleMLS ID #2178369, Julia DeMarce, Red Rock Real Estate LLC. UtahRealEstate.com
- $685,0003 bd2 ba1.7k sqft4779 Ironwood Dr, Saint George, UT 84790For SaleMLS ID #2174699, Chris Warhurst, Real Estate Essentials (St George). UtahRealEstate.com
