Rarely available 3,088 sq ft single-level home in SunRiver, Southern Utah's premier 55+ community. This spacious 2-bed, 2-full and 2-half-bath also offers dedicated office, expansive living areas, custom built-ins, tray ceilings, skylights, plantation shutters, and two fireplaces. The kitchen features granite counters, abundant cabinetry, a large island, gas cooktop, and breakfast nook. A private primary suite includes patio access, fireplace, dual vanities, separate tub and shower, and an organized walk-in closet. 2nd bedroom ensuite. 3-car garage, large laundry with sink and storage, and a secluded backyard with extensive pergola-covered patios and built-in barbecue. Resort amenities include golf, pools, fitness, pickleball, tennis, clubs, and trails. Fridge / Washer / Dryer Included.
For sale
Price cut: $15K (11/2)
$710,000
4534 Ironwood Dr, Saint George, UT 84790
2beds
3baths
3,088sqft
Single Family Residence
Built in 1998
5,227 Square Feet Lot
$695,400 Zestimate®
$230/sqft
$180/mo HOA
What's special
Secluded backyardExtensive pergola-covered patiosPatio accessBuilt-in barbecueSeparate tub and showerDedicated officeBreakfast nook
- 42 days
- 270
- 6
Zillow last checked:
Listing updated:
Listed by:
BILL FOWLER 435-862-9793,
KW Ascend Keller Williams Realty,
Todd Carpenter,
KW Ascend Keller Williams Realty
Source: WCBR,MLS#: 26-276878
Facts & features
Interior
Bedrooms & bathrooms
- Bedrooms: 2
- Bathrooms: 3
Primary bedroom
- Level: Main
Bedroom 2
- Level: Main
Bathroom
- Level: Main
Bathroom
- Level: Main
Bathroom
- Level: Main
Bathroom
- Level: Main
Dining room
- Level: Main
Family room
- Level: Main
Kitchen
- Level: Main
Laundry
- Level: Main
Living room
- Level: Main
Office
- Level: Main
Heating
- Natural Gas
Cooling
- Central Air
Features
- Number of fireplaces: 2
Interior area
- Total structure area: 3,088
- Total interior livable area: 3,088 sqft
- Finished area above ground: 3,088
Property
Parking
- Total spaces: 3
- Parking features: Attached, Garage Door Opener
- Attached garage spaces: 3
Features
- Stories: 1
Lot
- Size: 5,227 Square Feet
- Dimensions: 81 x 60 x 87 x 60
- Features: Curbs & Gutters, Level
Details
- Parcel number: SGSUR11B16A
- Zoning description: Residential, PUD
Construction
Type & style
- Home type: SingleFamily
- Property subtype: Single Family Residence
Materials
- Stucco
- Foundation: Slab
- Roof: Tile
Condition
- Built & Standing
- Year built: 1998
Utilities & green energy
- Water: Culinary
- Utilities for property: Dixie Power, Electricity Connected, Natural Gas Connected
Community & HOA
Community
- Features: Sidewalks
- Subdivision: SUN RIVER
HOA
- Has HOA: Yes
- Services included: Pickleball Court, Common Area Maintenance, Tennis Courts, Clubhouse
- HOA fee: $180 monthly
Location
- Region: Saint George
Financial & listing details
- Price per square foot: $230/sqft
- Tax assessed value: $356,300
- Annual tax amount: $2,423
- Date on market: 10/6/2026
- Cumulative days on market: 44 days
- Listing terms: FHA,Conventional,Cash,1031 Exchange
- Inclusions: Window, Double Pane, Window Coverings, Washer, Walk-in Closet(s), Tennis Courts, Sprinkler, Full, Sprinkler, Auto, Skylight, Refrigerator, Range Hood, Patio, Covered, Oven/Range, Built-in, Microwave, Landscaped, Full, Jetted Tub, Fenced, Full, Dryer, Disposal, Dishwasher, Ceiling Fan(s), Built in Barbecue, Bath, Sep Tub/Shwr
- Electric utility on property: Yes
- Road surface type: Paved
Estimated market value
$695,400
$661,000 - $730,000
$2,510/mo
Price history
| Date | Event | Price |
|---|---|---|
| 11/2/2026 | Price change | $710,000-2.1%$230/sqft |
Source: WCBR #26-276878 Report a problem | ||
| 10/6/2026 | Listed for sale | $725,000+43.3%$235/sqft |
Source: WCBR #26-276878 Report a problem | ||
| 2/10/2021 | Sold | -- |
Source: Agent Provided Report a problem | ||
| 12/16/2020 | Price change | $506,000-8%$164/sqft |
Source: RE/MAX Associates #20-218109 Report a problem | ||
| 10/31/2020 | Listed for sale | $550,000$178/sqft |
Source: RE/MAX Associates #20-218109 Report a problem | ||
Public tax history
| Year | Property taxes | Tax assessment |
|---|---|---|
| 2015 | $2,250 -1.1% | $195,965 +0.9% |
| 2014 | $2,275 -3.4% | $194,150 +4.5% |
| 2013 | $2,355 +5% | $185,790 +3.3% |
| 2011 | $2,244 +15% | $179,905 +0.4% |
| 2010 | $1,951 -2.4% | $179,110 +0.8% |
| 2009 | $1,998 +0.8% | $177,768 -20.6% |
| 2008 | $1,983 | $223,970 |
| 2005 | $1,983 | $223,970 |
Find assessor info on the county website
Monthly payment
Est. payment
Payment breakdown
Explore the cost of this home by adjusting the details. Changes won't be saved.Climate risks
Neighborhood: 84790
Nearby schools
Schools provided by the listing agent
- Elementary: Bloomington Elementary
- High: Dixie High
Source: WCBR. This data may not be complete. We recommend contacting the local school district to confirm school assignments for this home.
- $659,5002 bd2 ba3k sqft4534 S Ironwood Dr, Saint George, UT 84790Off Market
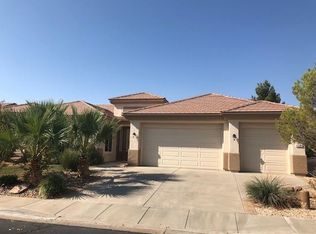
- $420,4002 bd2 ba1.3k sqft4520 S Ironwood Dr, Saint George, UT 84790Off Market

- $22,000-- bd-- ba-- sqft4539 Copper River Dr, Saint George, UT 84790Off Market
- $628,3003 bd3 ba2.8k sqft4552 S Ironwood Dr, Saint George, UT 84790Off Market

Similar homes
- $659,9003 bd3 ba2k sqft4629 Tranquility Bay Dr, Saint George, UT 84790For Sale
 MLS ID #26-277260, LESLY J WASTLUND, RED ROCK REAL ESTATE. WCBR
- $675,0003 bd2 ba1.7k sqft4779 Ironwood Dr, Saint George, UT 84790For Sale
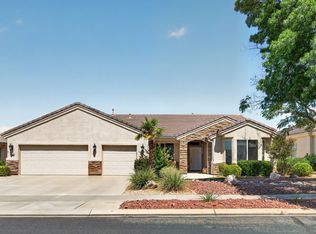
 MLS ID #2174699, Chris Warhurst, Real Estate Essentials (St George). UtahRealEstate.com
- $675,0003 bd2 ba1.7k sqft4779 S Ironwood Dr, Saint George, UT 84790For Sale
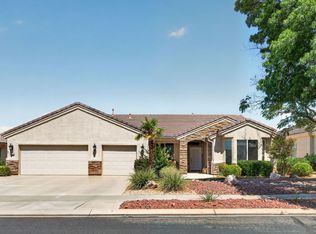 MLS ID #26-274538, Chris Warhurst, Real Estate Essentials (St Geo. WCBR
- $585,0003 bd3 ba2.3k sqft1720 W Spirit Walker Dr, Saint George, UT 84790For Sale
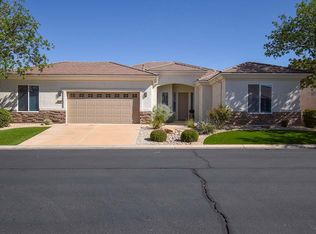 MLS ID #26-276092, STEVE G. HARRINGTON, RE/MAX ASSOCIATES ST GEORGE. WCBR
