A rare opportunity to own a well-maintained, single-level home on 0.89 acres in a desirable St. George location! This property offers a combination of space, privacy, and convenience that's increasingly hard to find.
Built in 1992 and thoughtfully cared for over the years, the home features 3 bedrooms, 2 bathrooms, and a functional single-level layout. A spacious three-car garage with a storage room, additional side parking, and a detached backyard workshop provide plenty of room for vehicles, hobbies, and storage.
The expansive lot is truly what sets this property apart. Beautiful mature trees create an established setting, while the generous outdoor space offers incredible possibilities for a pool, RV parking, additional structures, or simply enjoying the space and privacy of a large property.
Move in and enjoy this well-cared-for home as it is, or take advantage of the opportunity to make it your own. With its desirable location, expansive 0.89-acre lot, and endless potential, this is a unique find in St. George.
For sale
$750,000
1227 E 1050 South Cir, Saint George, UT 84790
4beds
3baths
2,407sqft
Single Family Residence
Built in 1992
0.89 Acres Lot
$-- Zestimate®
$312/sqft
$-- HOA
What's special
Detached backyard workshopAdditional side parkingWell-maintained single-level homeFunctional single-level layoutBeautiful mature treesExpansive lotGenerous outdoor space
- 6 hours
- 174
- 6
Zillow last checked:
Listing updated:
Listed by:
Megan Ahleen 435-879-1194,
RED ROCK REAL ESTATE
Source: WCBR,MLS#: 26-277247
Facts & features
Interior
Bedrooms & bathrooms
- Bedrooms: 4
- Bathrooms: 3
Primary bedroom
- Level: Main
Bedroom 2
- Level: Main
Bedroom 3
- Level: Main
Bedroom 4
- Level: Main
Bathroom
- Level: Main
Bathroom
- Level: Main
Bathroom
- Level: Main
Heating
- Electric, Natural Gas
Cooling
- Central Air
Interior area
- Total structure area: 2,407
- Total interior livable area: 2,407 sqft
- Finished area above ground: 2,407
Property
Parking
- Total spaces: 3
- Parking features: Attached
- Attached garage spaces: 3
Features
- Stories: 1
Lot
- Size: 0.89 Acres
- Features: Corner Lot, Curbs & Gutters, Level
Details
- Parcel number: SGTC1
- Zoning description: Residential
Construction
Type & style
- Home type: SingleFamily
- Property subtype: Single Family Residence
Materials
- Brick, Stucco
- Foundation: Slab
- Roof: Tile
Condition
- Built & Standing
- Year built: 1992
Utilities & green energy
- Water: Culinary
- Utilities for property: Electricity Connected, Natural Gas Connected
Community & HOA
Community
- Features: Sidewalks
- Subdivision: TERRA COTTA
HOA
- Has HOA: No
Location
- Region: Saint George
Financial & listing details
- Price per square foot: $312/sqft
- Date on market: 10/21/2026
- Cumulative days on market: 2 days
- Listing terms: Conventional,Cash
- Inclusions: Workshop, Window Coverings, Refrigerator, Oven/Range, Freestnd, Microwave, Landscaped, Partial, Garden Tub, Fenced, Full, Ceiling, Vaulted, Bath, Sep Tub/Shwr
- Electric utility on property: Yes
- Road surface type: Paved
Estimated market value
Not available
Estimated sales range
Not available
Not available
Price history
| Date | Event | Price |
|---|---|---|
| 10/21/2026 | Listed for sale | $750,000$312/sqft |
Source: WCBR #26-277247 Report a problem | ||
Public tax history
Tax history is unavailable.
Monthly payment
Est. payment
Payment breakdown
Explore the cost of this home by adjusting the details. Changes won't be saved.Climate risks
Neighborhood: 84790
Nearby schools
Schools provided by the listing agent
- Elementary: Heritage Elementary
- High: Dixie High
Source: WCBR. This data may not be complete. We recommend contacting the local school district to confirm school assignments for this home.
- $666,7004 bd3 ba2.4k sqft1227 E 1050 S, Saint George, UT 84790Off Market
- $845,5005 bd3 ba2.1k sqft1205 E 1050 South Cir, St George, UT 84790Off Market
- $294,3003 bd2 ba1.1k sqft1015 S River Rd UNIT 12, St George, UT 84790Off Market

- $924,9005 bd3 ba3.6k sqft1181 E 1050 South Cir, Saint George, UT 84790Off Market

Similar homes
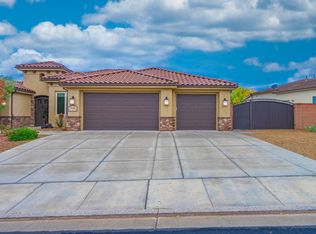
- $765,0004 bd3 ba2.8k sqft1646 E 90th Cir S, Saint George, UT 84790For Sale
 MLS ID #26-277234, NICOLE BARNES, RED ROCK REAL ESTATE. WCBR
- $749,9003 bd3 ba2.5k sqft2240 E Cobalt Dr Unit 19, Saint George, UT 84790For Sale
 MLS ID #26-277261, KEVIN J PETERSON, RED ROCK REAL ESTATE. WCBR
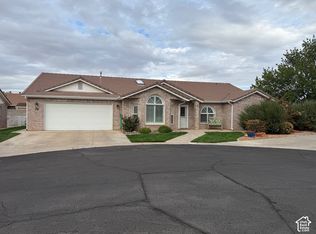
- $537,0003 bd2 ba2k sqft1040 S 1100 E Unit 72, Saint George, UT 84790For Sale
 MLS ID #2192264, Tami A Combs, Rel0-America Relocation and Real Estate Services. UtahRealEstate.com
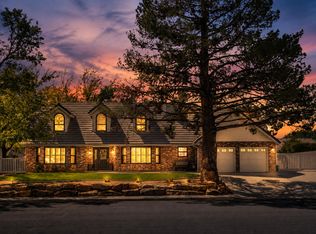
- $780,0004 bd3 ba2.9k sqft1378 Saint James Ln, Saint George, UT 84790For Sale
 MLS ID #26-275793, DAVID A DIEGELMAN, EQUITY REAL ESTATE (ST GEORGE). WCBR
- $775,9004 bd3 ba2.8k sqft1646 E 90 S, Saint George, UT 84790For SaleMLS ID #2168634, Nicole Barnes, Red Rock Real Estate LLC. UtahRealEstate.com
- $565,0003 bd3 ba2.1k sqft955 S 800 East Cir #E, Saint George, UT 84790For SaleMLS ID #2190651, Sue Gatchell, The Agency St George LLC. UtahRealEstate.com
- $515,0003 bd3 ba1.6k sqft216 S 2490 E, Saint George, UT 84790For SaleMLS ID #2191890, Jeff Watkins, KW Ascend Keller Williams Realty. UtahRealEstate.com
