This home is the definition of open-concept living! Offering 3,383 sq. ft. of spacious, single-level living, this unique property features 4 bedrooms, 3 bathrooms, a private pool, and an impressive 925 sq. ft. oversized garage. The main residence includes 3 bedrooms and 2 bathrooms with an expansive open floor plan that seamlessly connects the kitchen, dining, and living areas--perfect for everyday living and entertaining.
Adding incredible versatility is a private 1-bedroom, 1-bath ADU complete with a full kitchen and its own laundry. Ideal for extended family, guests, multigenerational living, or potential rental income, this separate living space provides options that are increasingly hard to find.
Enjoy the convenience of single-level living, quality 2x6 construction, a private backyard pool, RV parking and an oversized garage with plenty of room for vehicles, storage, toys, or hobbies. The location is hard to beat--a quiet cul de sac just minutes from shopping, dining, medical services, the hospital, and other everyday conveniences.
With its wide-open design, separate ADU, income potential, pool, RV parking, oversized garage, and exceptional location, this property offers a rare combination of space, flexibility, and convenience!
Owner / Agent
For sale
Price cut: $50K (10/7)
$799,900
1749 S 1480 East Cir, St George, UT 84790
4beds
3baths
3,383sqft
Single Family Residence
Built in 2000
0.28 Acres Lot
$787,000 Zestimate®
$236/sqft
$18/mo HOA
What's special
Rv parkingOpen-concept livingSingle-level livingPrivate poolPrivate backyard pool
- 47 days
- 531
- 27
Zillow last checked:
Listing updated:
Listed by:
LESLYE SONJU 435-669-2111,
COLDWELL BANKER PREMIER REALTY
Source: WCBR,MLS#: 26-275609
Facts & features
Interior
Bedrooms & bathrooms
- Bedrooms: 4
- Bathrooms: 3
Primary bedroom
- Level: Main
Bedroom 2
- Level: Main
Bedroom 3
- Level: Main
Bathroom
- Level: Main
Bathroom
- Level: Main
Family room
- Level: Main
Kitchen
- Level: Main
Heating
- Natural Gas
Cooling
- Heat Pump
Features
- Number of fireplaces: 1
Interior area
- Total structure area: 3,383
- Total interior livable area: 3,383 sqft
- Finished area above ground: 3,383
Property
Parking
- Total spaces: 3
- Parking features: Attached, Extra Depth, Garage Door Opener, RV Access/Parking
- Attached garage spaces: 3
Features
- Stories: 1
- Has private pool: Yes
- Pool features: In Ground
Lot
- Size: 0.28 Acres
- Features: Cul-De-Sac, Curbs & Gutters
Details
- Parcel number: SGELRG235
- Zoning description: Residential
Construction
Type & style
- Home type: SingleFamily
- Property subtype: Single Family Residence
Materials
- Rock, Stucco
- Foundation: Slab
- Roof: Tile
Condition
- Built & Standing
- Year built: 2000
Utilities & green energy
- Water: Culinary
- Utilities for property: Dixie Power, Electricity Connected, Natural Gas Connected
Community & HOA
Community
- Features: Sidewalks
- Subdivision: EAGLE RIDGE
HOA
- Has HOA: Yes
- Services included: Common Area Maintenance
- HOA fee: $220 annually
Location
- Region: St George
Financial & listing details
- Price per square foot: $236/sqft
- Tax assessed value: $792,400
- Annual tax amount: $2,837
- Date on market: 8/29/2026
- Cumulative days on market: 49 days
- Listing terms: FHA,Conventional,Cash,1031 Exchange
- Inclusions: Window, Double Pane, Window Coverings, Water, Rvrse Osmosis, Water Softner, Owned, Washer, Walk-in Closet(s), Storage Shed(s), Sprinkler, Full, Second Kitchen, Refrigerator, Patio, Uncovered, Oven/Range, Freestnd, Microwave, Landscaped, Full, Home Warranty, Fenced, Full, Dryer, Disposal, Dishwasher, Deck, Uncovered, Central Vacuum, Ceiling Fan(s), Bath, Sep Tub/Shwr
- Electric utility on property: Yes
- Road surface type: Paved
Estimated market value
$787,000
$748,000 - $826,000
$3,585/mo
Price history
| Date | Event | Price |
|---|---|---|
| 10/7/2026 | Price change | $799,900-5.9%$236/sqft |
Source: WCBR #26-275609 Report a problem | ||
| 9/22/2026 | Price change | $849,900-3.4%$251/sqft |
Source: WCBR #26-275609 Report a problem | ||
| 8/29/2026 | Listed for sale | $880,000$260/sqft |
Source: WCBR #26-275609 Report a problem | ||
| 7/22/2005 | Sold | -- |
Source: Agent Provided Report a problem | ||
Public tax history
| Year | Property taxes | Tax assessment |
|---|---|---|
| 2025 | $2,869 +5.1% | $435,820 +8.4% |
| 2024 | $2,731 -6.3% | $401,940 -7.7% |
| 2023 | $2,914 -10.6% | $435,435 -5% |
| 2022 | $3,261 +28.3% | $458,260 +56.4% |
| 2021 | $2,543 -43.5% | $293,040 -40% |
| 2020 | $4,500 +80.8% | $488,400 +85% |
| 2019 | $2,489 -5.3% | $263,945 +3.9% |
| 2018 | $2,629 -0.8% | $254,045 -0.8% |
| 2017 | $2,650 +2% | $256,190 +7.5% |
| 2016 | $2,599 | $238,260 +6.9% |
| 2015 | $2,599 -1.1% | $222,860 -1.7% |
| 2014 | $2,627 +9.3% | $226,710 +15.5% |
| 2013 | $2,405 -6% | $196,350 +1.1% |
| 2012 | $2,557 -0.5% | $194,260 -0.2% |
| 2011 | $2,570 +5.4% | $194,590 0% |
| 2010 | $2,438 +27% | $194,615 -9.6% |
| 2009 | $1,920 -56% | $215,185 -56% |
| 2008 | $4,364 | $489,055 +80.4% |
| 2006 | -- | $271,135 |
| 2005 | -- | -- |
Find assessor info on the county website
Monthly payment
Est. payment
Payment breakdown
Explore the cost of this home by adjusting the details. Changes won't be saved.Climate risks
Neighborhood: 84790
Nearby schools
Schools provided by the listing agent
- Elementary: Crimson View Elementary
- High: Crimson Cliffs High
Source: WCBR. This data may not be complete. We recommend contacting the local school district to confirm school assignments for this home.
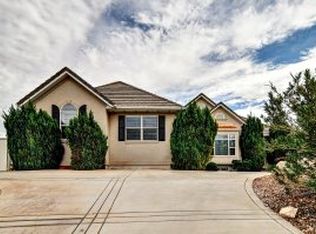
- $762,1005 bd3 ba1.9k sqft1541 E 1750 South Cir, St George, UT 84790Off Market
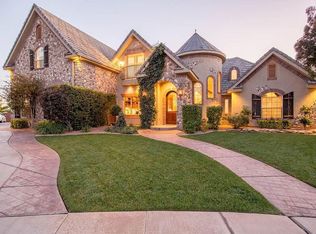
- $1,027,4004 bd3 ba3.3k sqft1761 S 1480 East Cir, St George, UT 84790Off Market
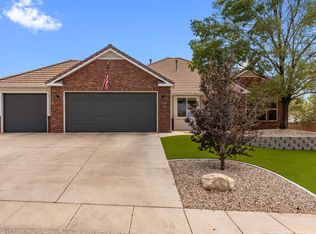
- $693,1006 bd3 ba4k sqft1733 S 1480 East Cir, St George, UT 84790Off Market
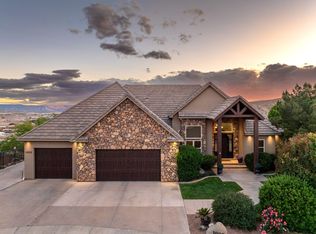
- $1,325,5005 bd6 ba6.4k sqft1544 E 1750 South Cir, Saint George, UT 84790Off Market
Similar homes
- $775,0004 bd3 ba2.9k sqft2297 S 1880 E, Saint George, UT 84790For Sale
 MLS ID #26-275566, Joe L Langston, KW Ascend Keller Williams Realty. WCBR
 - $824,9007 bd4 ba4.9k sqft3088 S Limestone Cir, Saint George, UT 84790For Sale
 MLS ID #26-277062, BRYAN S BURNETT, CENTURY 21 EVEREST ST GEORGE. WCBR
 - $825,0005 bd4 ba2.7k sqft2528 S 2070 East Cir, St George, UT 84790For Sale
 MLS ID #26-276165, Guy L Barlow, KW Ascend Keller Williams Realty. WCBR
 - $874,9004 bd4 ba3.7k sqft1817 E Howard Ln, Saint George, UT 84790For Sale
 MLS ID #26-275489, CHASE W AMES, RE/MAX ASSOCIATES SO UTAH. WCBR
 - $849,0006 bd4 ba4k sqft2546 E 3000th Cir S, Saint George, UT 84790For Sale
 MLS ID #2111397, Tammy T Warmsley, Century 21 Everest (St George). UtahRealEstate.com
 - $899,9003 bd4 ba3.7k sqft2240 E Cobalt Dr Unit 15, Saint George, UT 84790For SaleMLS ID #2148994, Kimberlie Kerswell, Berkshire Hathaway HomeServices Elite Real Estate. UtahRealEstate.com
