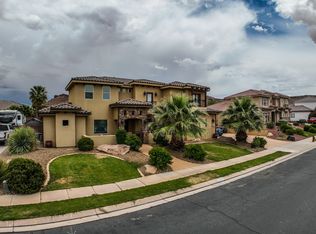
Welcome to your dream home! This stunning 6-bedroom, 3.5-bathroom, two-story residence offers the perfect blend of space, comfort, and functionality for any lifestyle. With over 4000 sqft of living space, this home is designed to accommodate almost anyone. Step inside to find a large living room perfect for gatherings, movie night, or quiet evenings at home. The expansive kitchen features ample counter space, abundant cabinetry, and room for both cooking and entertaining. Enjoy the outdoors in your private backyard, ideal for bbq's, playtime, or relaxing under the stars. The 3-car garage offers ample storage, and the dedicated RV parking ensures room for all your vehicles and toys. Located in a desirable neighborhood with convenient access to schools, shopping and highways, this home truly has it all.
For sale
$849,000
2546 E 3000th Cir S, Saint George, UT 84790
6beds
4,007sqft
Single Family Residence
Built in 2015
0.28 Acres Lot
$833,700 Zestimate®
$212/sqft
$-- HOA
What's special
Private backyardExpansive kitchen
- 374 days
- 135
- 23
Zillow last checked:
Listing updated:
Listed by:
Tammy T Warmsley 435-522-4886,
Century 21 Everest (St George)
Source: UtahRealEstate.com,MLS#: 2111397
Facts & features
Interior
Bedrooms & bathrooms
- Bedrooms: 6
- Bathrooms: 4
- Full bathrooms: 3
- 1/2 bathrooms: 1
- Partial bathrooms: 1
- Main level bedrooms: 4
Rooms
- Room types: Master Bathroom
Primary bedroom
- Level: First
Heating
- Central
Cooling
- Central Air, Ceiling Fan(s)
Appliances
- Included: Microwave, Disposal, Gas Oven, Gas Range, Free-Standing Range
Features
- Separate Bath/Shower, Walk-In Closet(s)
- Flooring: Carpet, Tile
- Windows: Blinds
- Number of fireplaces: 1
- Fireplace features: Fireplace Insert, Insert
Interior area
- Total structure area: 4,007
- Total interior livable area: 4,007 sqft
- Finished area above ground: 4,007
Property
Parking
- Total spaces: 3
- Parking features: Open, RV Access/Parking
- Attached garage spaces: 3
- Has uncovered spaces: Yes
Accessibility
- Accessibility features: Exterior Wheelchair Lift
Features
- Levels: Two
- Stories: 2
- Has spa: Yes
- Spa features: Jetted Tub
Lot
- Size: 0.28 Acres
- Features: Cul-De-Sac, Curb & Gutter, Secluded, Sprinkler: Auto-Full, Drip Irrigation: Auto-Full
- Topography: Terrain
- Residential vegetation: Landscaping: Full
Details
- Parcel number: SGGEN16
- Zoning: RES
- Zoning description: Single-Family
Construction
Type & style
- Home type: SingleFamily
- Property subtype: Single Family Residence
Materials
- Stone, Stucco
- Foundation: Slab
- Roof: Tile
Condition
- Blt./Standing
- New construction: No
- Year built: 2015
Utilities & green energy
- Water: Culinary
- Utilities for property: Natural Gas Connected, Electricity Connected, Sewer Connected, Water Connected
Community & HOA
Community
- Features: Sidewalks
- Subdivision: Gentry Lane
HOA
- Has HOA: No
Location
- Region: Saint George
Financial & listing details
- Price per square foot: $212/sqft
- Annual tax amount: $3,074
- Date on market: 9/12/2025
- Listing terms: Cash,Conventional,VA Loan
- Inclusions: Ceiling Fan, Fireplace Insert, Microwave, Range
- Acres allowed for irrigation: 0
- Electric utility on property: Yes
- Road surface type: Paved
Estimated market value
$833,700
$792,000 - $875,000
$3,917/mo
Price history
| Date | Event | Price |
|---|---|---|
| 9/14/2026 | Listed for sale | $849,000$212/sqft |
Source:  UtahRealEstate.com #2111397 Report a problem UtahRealEstate.com #2111397 Report a problem | ||
| 8/26/2026 | Pending sale | $849,000$212/sqft |
Source: UtahRealEstate.com #2111397 Report a problem | ||
| 6/12/2026 | Price change | $849,000-3%$212/sqft |
Source: UtahRealEstate.com #2111397 Report a problem | ||
| 5/11/2026 | Price change | $875,000-1.7%$218/sqft |
Source: UtahRealEstate.com #2111397 Report a problem | ||
| 4/8/2026 | Price change | $890,000-1.7%$222/sqft |
Source: UtahRealEstate.com #2111397 Report a problem | ||
| 3/25/2026 | Price change | $905,000-1.1%$226/sqft |
Source: UtahRealEstate.com #2111397 Report a problem | ||
| 12/29/2025 | Price change | $915,000-2.1%$228/sqft |
Source: UtahRealEstate.com #2111397 Report a problem | ||
| 10/9/2025 | Price change | $935,000-1.6%$233/sqft |
Source: UtahRealEstate.com #2111397 Report a problem | ||
| 9/12/2025 | Listed for sale | $950,000$237/sqft |
Source: UtahRealEstate.com #2111397 Report a problem | ||
Public tax history
Tax history is unavailable.
Monthly payment
Est. payment
Payment breakdown
Explore the cost of this home by adjusting the details. Changes won't be saved.Climate risks
Neighborhood: 84790
Nearby schools
Schools provided by the listing agent
- Elementary: Little Valley
- Middle: Desert Hills Middle
- High: Desert Hills
- District: Washington
Source: UtahRealEstate.com. This data may not be complete. We recommend contacting the local school district to confirm school assignments for this home.
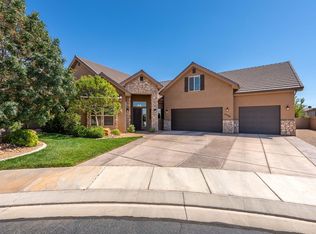
- $849,0006 bd4 ba4k sqft2546 E 3000 South Cir, St George, UT 84790For Sale
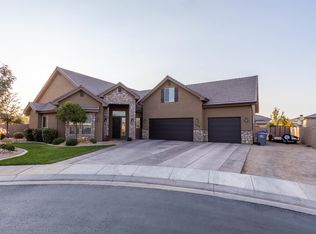
- $864,8005 bd4 ba4k sqft2546 E 3000 S Circle, Saint George, UT 84790Off Market
- $730,5004 bd3 ba2.8k sqft2554 E 3000 South Cir, St George, UT 84790Off Market
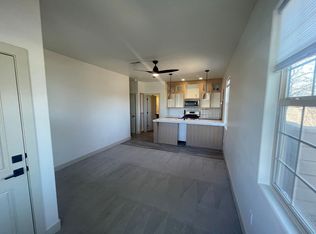
- $863,4001 bd1 ba630 sqft2534 E 3000 South Cir, St George, UT 84790Off Market
Similar homes
- $849,0006 bd4 ba4k sqft2546 E 3000 South Cir, St George, UT 84790For SaleMLS ID #25-265028, TAMMY WARMSLEY, CENTURY 21 EVEREST ST GEORGE. WCBR
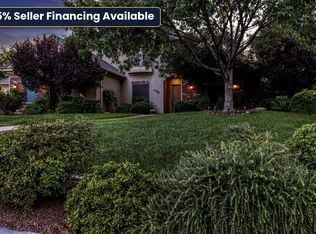
- $874,9006 bd4 ba3.7k sqft1396 S Lake Cir, St George, UT 84790For Sale
 MLS ID #26-275394, KEVIN J PETERSON, RED ROCK REAL ESTATE. WCBR
 - $825,0005 bd4 ba2.7k sqft2528 S 2070 East Cir, St George, UT 84790For Sale
 MLS ID #26-276165, Guy L Barlow, KW Ascend Keller Williams Realty. WCBR
 - $894,9007 bd4 ba3.8k sqft3683 S 2640 E, Saint George, UT 84790For Sale
 MLS ID #26-272951, BOYD L LIVINGSTON, COLDWELL BANKER PREMIER REALTY. WCBR
 - $650,0006 bd4 ba3.3k sqft3233 S 2980 E, Saint George, UT 84790For Sale
 MLS ID #2183771, Aaron Richardson, Century 21 Everest. UtahRealEstate.com
