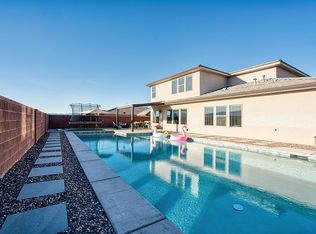
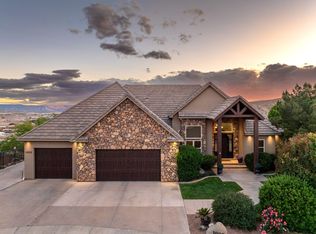
Stunning 2-story home in the heart of Little Valley backing directly to Crimson Ridge Park! This beautifully designed home features stainless steel appliances, granite countertops, a walk-in pantry, spacious family room, and an oversized master suite conveniently located on the main level. The luxurious master bathroom includes an oversized tile shower, jetted tub, double vanity, and large walk-in closet.
Upstairs you'll find a theater room complete with projector and surround sound, along with 5 additional bedrooms and 2 full bathrooms--providing plenty of space for family and guests. Enjoy the fully fenced private backyard, perfect for entertaining or relaxing, plus RV parking with room for your boat, trailer, and toys.
Ideally located within walking distance to schools, parks, church, and more, this home offers the perfect combination of comfort, space, and convenience.
For sale
Price cut: $5K (10/14)
$734,900
3358 S Marietta Dr, St George, UT 84790
6beds
4baths
3,425sqft
Single Family Residence
Built in 2017
9,147 Square Feet Lot
$724,700 Zestimate®
$215/sqft
$-- HOA
What's special
Fully fenced private backyardJetted tubWalk-in pantryStainless steel appliancesGranite countertopsLuxurious master bathroomSpacious family room
- 135 days
- 189
- 15
Zillow last checked:
Listing updated:
Listed by:
BLAKE K FREI 435-680-3985,
RED ROCK REAL ESTATE,
Blair R Frei 435-680-2636,
RED ROCK REAL ESTATE
Source: WCBR,MLS#: 26-272982
Facts & features
Interior
Bedrooms & bathrooms
- Bedrooms: 6
- Bathrooms: 4
Primary bedroom
- Level: Main
Bedroom 2
- Level: Second
Bedroom 3
- Level: Second
Bedroom 4
- Level: Second
Bedroom 5
- Level: Second
Bedroom 6
- Level: Second
Bathroom
- Level: Main
Office
- Level: Main
Other
- Level: Second
Heating
- Natural Gas
Cooling
- Central Air
Interior area
- Total structure area: 3,425
- Total interior livable area: 3,425 sqft
- Finished area above ground: 1,850
Property
Parking
- Total spaces: 3
- Parking features: Attached, Garage Door Opener, RV Access/Parking
- Attached garage spaces: 3
Features
- Stories: 2
Lot
- Size: 9,147 Square Feet
- Features: Curbs & Gutters
Details
- Parcel number: SGHAW575
- Zoning description: Residential
Construction
Type & style
- Home type: SingleFamily
- Property subtype: Single Family Residence
Materials
- Rock, Stucco
- Foundation: Slab
- Roof: Tile
Condition
- Built & Standing
- Year built: 2017
Utilities & green energy
- Water: Culinary
- Utilities for property: Dixie Power, Electricity Connected, Natural Gas Connected
Community & HOA
Community
- Features: Sidewalks
- Subdivision: HAWTHORN ESTATES
HOA
- Has HOA: No
Location
- Region: St George
Financial & listing details
- Price per square foot: $215/sqft
- Tax assessed value: $695,300
- Annual tax amount: $2,517
- Date on market: 6/2/2026
- Cumulative days on market: 136 days
- Listing terms: FHA,Conventional,Cash,1031 Exchange
- Inclusions: Wired for Cable, Window, Double Pane, Window Coverings, Water Softner, Owned, Theater Room, Storage Shed(s), Sprinkler, Full, Sprinkler, Auto, Smart Wiring, Satellite Dish, Patio, Covered, Oven/Range, Freestnd, Outdoor Lighting, Microwave, Landscaped, Full, Jetted Tub, Fenced, Full, Disposal, Dishwasher, Ceiling Fan(s), Bath, Sep Tub/Shwr
- Electric utility on property: Yes
- Road surface type: Paved
Estimated market value
$724,700
$688,000 - $761,000
$3,639/mo
Price history
| Date | Event | Price |
|---|---|---|
| 10/14/2026 | Price change | $734,900-0.7%$215/sqft |
Source: WCBR #26-272982 Report a problem | ||
| 9/30/2026 | Price change | $739,900-0.7%$216/sqft |
Source: WCBR #26-272982 Report a problem | ||
| 7/20/2026 | Price change | $744,900-0.7%$217/sqft |
Source: WCBR #26-272982 Report a problem | ||
| 6/2/2026 | Listed for sale | $749,900$219/sqft |
Source: WCBR #26-272982 Report a problem | ||
Public tax history
| Year | Property taxes | Tax assessment |
|---|---|---|
| 2025 | $2,518 -0.1% | $382,415 +3.1% |
| 2024 | $2,521 -1.5% | $371,030 -2.9% |
| 2023 | $2,559 +0.1% | $382,305 +6.5% |
| 2022 | $2,556 +16.4% | $359,095 +41.9% |
| 2021 | $2,196 +8.2% | $253,110 +14.9% |
| 2020 | $2,029 +2% | $220,220 +4.4% |
| 2019 | $1,989 -46.6% | $210,925 -43.1% |
| 2018 | $3,726 +414.4% | $370,900 +429.9% |
| 2017 | $724 | $70,000 |
Find assessor info on the county website
Monthly payment
Est. payment
Payment breakdown
Explore the cost of this home by adjusting the details. Changes won't be saved.Climate risks
Neighborhood: 84790
Nearby schools
Schools provided by the listing agent
- Elementary: South Mesa Elementary
- High: Crimson Cliffs High
Source: WCBR. This data may not be complete. We recommend contacting the local school district to confirm school assignments for this home.

Similar homes
- $650,0006 bd4 ba3.3k sqft3233 S 2980 E, Saint George, UT 84790For Sale
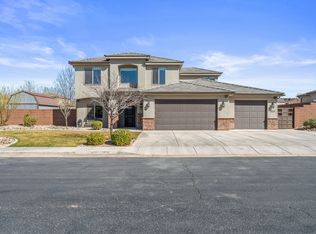
 MLS ID #2183771, Aaron Richardson, Century 21 Everest. UtahRealEstate.com
 - $739,0004 bd4 ba2.8k sqft3263 E 3050 S, Saint George, UT 84790For Sale
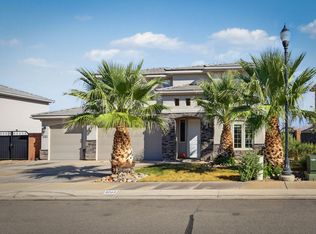 MLS ID #26-276731, JILLYN B BETTRIDGE, REALTYPATH (FIDELITY ST GEORGE). WCBR
 - $659,9005 bd4 ba2.9k sqft2893 E Carmine Dr, St George, UT 84790For Sale
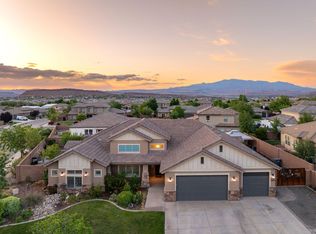 MLS ID #26-271919, JENNIFER H POULSON, KW Ascend Keller Williams Realty. WCBR
 - $824,9007 bd4 ba4.9k sqft3088 S Limestone Cir, Saint George, UT 84790For Sale
 MLS ID #26-277062, BRYAN S BURNETT, CENTURY 21 EVEREST ST GEORGE. WCBR
 - $849,0006 bd4 ba4k sqft2546 E 3000th Cir S, Saint George, UT 84790For SaleMLS ID #2111397, Tammy T Warmsley, Century 21 Everest (St George). UtahRealEstate.com
