Located in the desirable Rosewood Estates community, this spacious 4-bedroom, 3.5-bath home offers a functional floor plan, generous living spaces and a private backyard built for entertaining. The open kitchen features rich wood cabinetry, granite countertops, a large center island, stainless steel appliances and a walk-in pantry, flowing into the dining and living areas with abundant natural light. The primary suite offers plenty of space with an ensuite featuring dual vanities, a corner soaking tub and walk-in closet. Additional bedrooms and living spaces provide flexibility for family, guests, a home office or recreation. Outside, enjoy your own backyard retreat with a private pool, raised spa, and covered patio, all within a fully fenced .20-acre lot. A 3-car garage provides excellent parking and storage. With no HOA and in a great neighborhood close to parks, trails and schools, this home offers space, convenience and an incredible backyard to enjoy year-round.
For sale
$739,000
3263 E 3050 S, Saint George, UT 84790
4beds
4baths
2,816sqft
Single Family Residence
Built in 2018
8,712 Square Feet Lot
$727,600 Zestimate®
$262/sqft
$-- HOA
What's special
Covered patioRaised spaFunctional floor planOpen kitchenLarge center islandWalk-in pantryRich wood cabinetry
- 3 days
- 334
- 44
Zillow last checked:
Listing updated:
Listed by:
JILLYN B BETTRIDGE 435-632-4949,
REALTYPATH (FIDELITY ST GEORGE)
Source: WCBR,MLS#: 26-276731
Facts & features
Interior
Bedrooms & bathrooms
- Bedrooms: 4
- Bathrooms: 4
Primary bedroom
- Level: Main
Bedroom 2
- Level: Second
Bedroom 3
- Level: Second
Bedroom 4
- Level: Second
Bathroom
- Level: Main
Bathroom
- Level: Main
Bathroom
- Level: Second
Bathroom
- Level: Second
Heating
- Natural Gas
Cooling
- Central Air
Features
- See Remarks
Interior area
- Total structure area: 2,816
- Total interior livable area: 2,816 sqft
- Finished area above ground: 1,587
Property
Parking
- Total spaces: 3
- Parking features: Attached
- Attached garage spaces: 3
Features
- Stories: 2
- Has private pool: Yes
- Pool features: In Ground
Lot
- Size: 8,712 Square Feet
- Features: Level
Details
- Parcel number: SGROS328
- Zoning description: Residential
Construction
Type & style
- Home type: SingleFamily
- Property subtype: Single Family Residence
Materials
- Stucco
- Foundation: Slab
- Roof: Tile
Condition
- Built & Standing
- Year built: 2018
Utilities & green energy
- Water: Culinary
- Utilities for property: Dixie Power, Electricity Connected
Community & HOA
Community
- Features: Sidewalks
- Subdivision: ROSEWOOD ESTATES
HOA
- Has HOA: No
Location
- Region: Saint George
Financial & listing details
- Price per square foot: $262/sqft
- Tax assessed value: $670,300
- Annual tax amount: $2,214
- Date on market: 10/1/2026
- Cumulative days on market: 5 days
- Listing terms: FHA,Conventional,Cash,1031 Exchange
- Inclusions: Window, Double Pane, Window Coverings, Walk-in Closet(s), Sprinkler, Full, Sprinkler, Auto, Patio, Covered, Oven/Range, Freestnd, Outdoor Lighting, Microwave, Landscaped, Full, Disposal, Dishwasher, Ceiling Fan(s), Bath, Sep Tub/Shwr
- Electric utility on property: Yes
- Road surface type: Paved
Estimated market value
$727,600
$691,000 - $764,000
$3,692/mo
Price history
| Date | Event | Price |
|---|---|---|
| 10/1/2026 | Listed for sale | $739,000+78.3%$262/sqft |
Source: WCBR #26-276731 Report a problem | ||
| 7/15/2020 | Sold | -- |
Source: Agent Provided Report a problem | ||
| 3/3/2020 | Pending sale | $414,500$147/sqft |
Source:  UtahRealEstate.com #1601661 Report a problem UtahRealEstate.com #1601661 Report a problem | ||
| 6/21/2019 | Listing removed | $414,500$147/sqft |
Source: RealtyONE Group Signature #1601661 Report a problem | ||
| 5/15/2019 | Listed for sale | $414,500$147/sqft |
Source: REALTY ONE GROUP GOLDMARK #19-203713 Report a problem | ||
Public tax history
| Year | Property taxes | Tax assessment |
|---|---|---|
| 2025 | $2,427 -0.3% | $368,665 +2.9% |
| 2024 | $2,434 -2.7% | $358,160 -4.2% |
| 2023 | $2,502 -0.7% | $373,780 +5.6% |
| 2022 | $2,520 +27.9% | $354,035 +56% |
| 2021 | $1,970 +7.3% | $226,985 +13.9% |
| 2020 | $1,835 -44.7% | $199,210 -43.4% |
| 2019 | $3,318 | $351,800 |
| 2018 | -- | -- |
Find assessor info on the county website
Monthly payment
Est. payment
Payment breakdown
Explore the cost of this home by adjusting the details. Changes won't be saved.Climate risks
Neighborhood: 84790
Nearby schools
Schools provided by the listing agent
- Elementary: South Mesa Elementary
- High: Crimson Cliffs High
Source: WCBR. This data may not be complete. We recommend contacting the local school district to confirm school assignments for this home.
Similar homes
- $739,9006 bd4 ba3.4k sqft3358 S Marietta Dr, St George, UT 84790For Sale
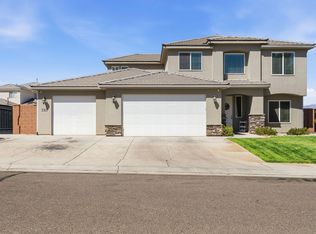 MLS ID #26-272982, BLAKE K FREI, RED ROCK REAL ESTATE. WCBR
 - $699,9954 bd3 ba2.6k sqft3114 E Seegmiller Rd, St George, UT 84790For Sale
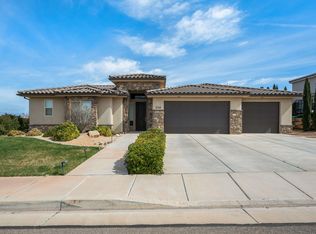 MLS ID #26-270244, TAMMY WARMSLEY, CENTURY 21 EVEREST ST GEORGE. WCBR
 - $600,0004 bd2 ba2.2k sqft3275 E Sugar Maple Dr, St George, UT 84790For Sale
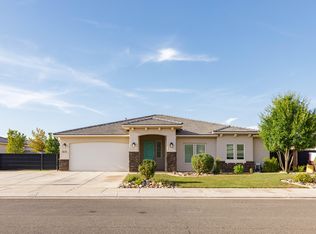 MLS ID #26-275427, SHAUNA JO PRUE, ERA BROKERS CONSOLIDATED SG. WCBR
 - $829,0005 bd3 ba3k sqft3691 E Iron Springs Dr, St George, UT 84790For Sale
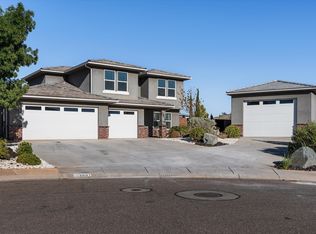 MLS ID #26-276635, JACOB LUKE, KW Ascend Keller Williams Realty. WCBR
 - $650,0006 bd4 ba3.3k sqft3233 S 2980 E, Saint George, UT 84790For Sale
 MLS ID #2183771, Aaron Richardson, Century 21 Everest. UtahRealEstate.com
 - $849,0006 bd4 ba4k sqft2546 E 3000th Cir S, Saint George, UT 84790For SaleMLS ID #2111397, Tammy T Warmsley, Century 21 Everest (St George). UtahRealEstate.com
