Awesome single-level home featuring 4 bedrooms, 3.5 bathrooms, and a spacious primary suite. The second bedroom in the home has a on-suite bathroom as well. This home includes a large office, open floor plan, and a blank-slate backyard ready for your vision. 3-car garage with excellent RV parking offers convenience and flexibility. Thoughtfully designed for comfort, functionality, and future customization.
For sale
$760,000
156 E Holly Way, Washington, UT 84780
4beds
4baths
3,157sqft
Single Family Residence
Built in 2014
0.33 Acres Lot
$739,400 Zestimate®
$241/sqft
$40/mo HOA
What's special
Excellent rv parkingOpen floor planSpacious primary suiteLarge office
- 7 days
- 153
- 8
Zillow last checked:
Listing updated:
Listed by:
Shane A Martin 435-680-2425,
RED ROCK REAL ESTATE
Source: WCBR,MLS#: 26-276675
Facts & features
Interior
Bedrooms & bathrooms
- Bedrooms: 4
- Bathrooms: 4
Bedroom
- Level: Main
Bedroom 2
- Level: Main
Bedroom 3
- Level: Main
Bathroom
- Level: Main
Bathroom
- Level: Main
Bathroom
- Level: Main
Bathroom
- Level: Main
Office
- Level: Main
Heating
- Natural Gas
Cooling
- Central Air
Interior area
- Total structure area: 3,157
- Total interior livable area: 3,157 sqft
- Finished area above ground: 3,157
Property
Parking
- Total spaces: 3
- Parking features: Attached, RV Access/Parking
- Attached garage spaces: 3
Features
- Stories: 1
Lot
- Size: 0.33 Acres
- Features: Corner Lot, Curbs & Gutters, Level
Details
- Parcel number: WHOB463
- Zoning description: Residential
Construction
Type & style
- Home type: SingleFamily
- Property subtype: Single Family Residence
Materials
- Block, Stucco
- Foundation: Slab
- Roof: Tile
Condition
- Built & Standing
- Year built: 2014
Utilities & green energy
- Water: Culinary
- Utilities for property: Electricity Connected, Natural Gas Connected
Community & HOA
Community
- Features: Sidewalks
- Subdivision: HOBBLE CREEK
HOA
- Has HOA: Yes
- Services included: Common Area Maintenance, Private Road
- HOA fee: $40 monthly
Location
- Region: Washington
Financial & listing details
- Price per square foot: $241/sqft
- Tax assessed value: $656,700
- Annual tax amount: $4,319
- Date on market: 9/30/2026
- Cumulative days on market: 9 days
- Listing terms: FHA,Conventional,Cash,1031 Exchange
- Inclusions: Window Coverings, Walk-in Closet(s), Sprinkler, Part, Refrigerator, Oven/Range, Freestnd, Landscaped, Partial, Jetted Tub, Fenced, Full, Disposal, Dishwasher, Ceiling Fan(s), Bath, Sep Tub/Shwr
- Electric utility on property: Yes
- Road surface type: Paved
Estimated market value
$739,400
$702,000 - $776,000
$3,357/mo
Price history
| Date | Event | Price |
|---|---|---|
| 9/30/2026 | Listed for sale | $760,000+1.3%$241/sqft |
Source: WCBR #26-276675 Report a problem | ||
| 5/26/2026 | Listing removed | $749,900$238/sqft |
Source:  UtahRealEstate.com #2128947 Report a problem UtahRealEstate.com #2128947 Report a problem | ||
| 1/2/2026 | Listed for sale | $749,900+7.3%$238/sqft |
Source: WCBR #25-267697 Report a problem | ||
| 5/17/2024 | Sold | -- |
Source: WCBR #24-248592 Report a problem | ||
| 4/18/2024 | Pending sale | $699,000$221/sqft |
Source: WCBR #24-248592 Report a problem | ||
| 4/2/2024 | Price change | $699,000-6.8%$221/sqft |
Source: WCBR #24-248592 Report a problem | ||
| 3/11/2024 | Price change | $750,000-3.5%$238/sqft |
Source: WCBR #24-248592 Report a problem | ||
| 3/2/2024 | Price change | $777,000-2.9%$246/sqft |
Source: WCBR #24-248592 Report a problem | ||
| 2/27/2024 | Listed for sale | $799,999$253/sqft |
Source: WCBR #24-248592 Report a problem | ||
Public tax history
| Year | Property taxes | Tax assessment |
|---|---|---|
| 2025 | $4,319 +73.4% | $656,700 +78.7% |
| 2024 | $2,491 -2% | $367,455 -3.7% |
| 2023 | $2,542 -10.6% | $381,480 -5% |
| 2022 | $2,845 +19.8% | $401,720 +46.5% |
| 2021 | $2,375 +8.6% | $274,285 +14.9% |
| 2020 | $2,186 +6.4% | $238,810 +9% |
| 2019 | $2,054 -3.4% | $219,175 +2.8% |
| 2018 | $2,127 +9.2% | $213,290 +12.3% |
| 2017 | $1,948 -0.9% | $189,970 +5.3% |
| 2016 | $1,965 | $180,345 +5.6% |
| 2015 | $1,965 +212.5% | $170,720 +210.4% |
| 2014 | $629 | $55,000 |
Find assessor info on the county website
Monthly payment
Est. payment
Payment breakdown
Explore the cost of this home by adjusting the details. Changes won't be saved.Climate risks
Neighborhood: 84780
Nearby schools
Schools provided by the listing agent
- Elementary: Horizon Elementary
- Middle: Pine View Middle
- High: Pine View High
Source: WCBR. This data may not be complete. We recommend contacting the local school district to confirm school assignments for this home.
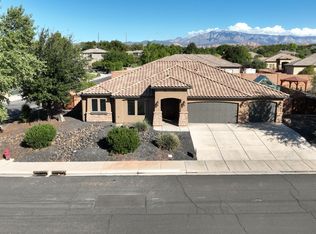

Similar homes
- $679,0005 bd3 ba3.1k sqft649 S Haley Dr, Washington, UT 84780For Sale
 MLS ID #26-274227, BRYAN S BURNETT, CENTURY 21 EVEREST ST GEORGE. WCBR
 - $685,0005 bd3 ba2.8k sqft2284 S Camino Real, Washington, UT 84780For Sale
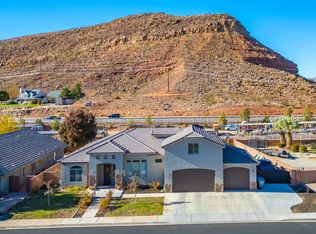 MLS ID #26-276620, KAREY MANISCALCO, REALTYPATH (FIDELITY ST GEORGE). WCBR
 - $749,5005 bd4 ba4k sqft2057 S Solana Cir, Washington, UT 84780For Sale
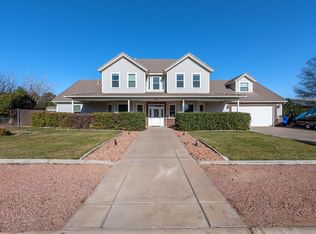 MLS ID #26-274238, Kyte Gass, IN DEPTH REALTY. WCBR
 - $700,0007 bd3 ba3.5k sqft1872 S 20 E, Washington, UT 84780For Sale
 MLS ID #26-275455, ALEESHA ROBINSON, THINK REALTY LLC. WCBR
